
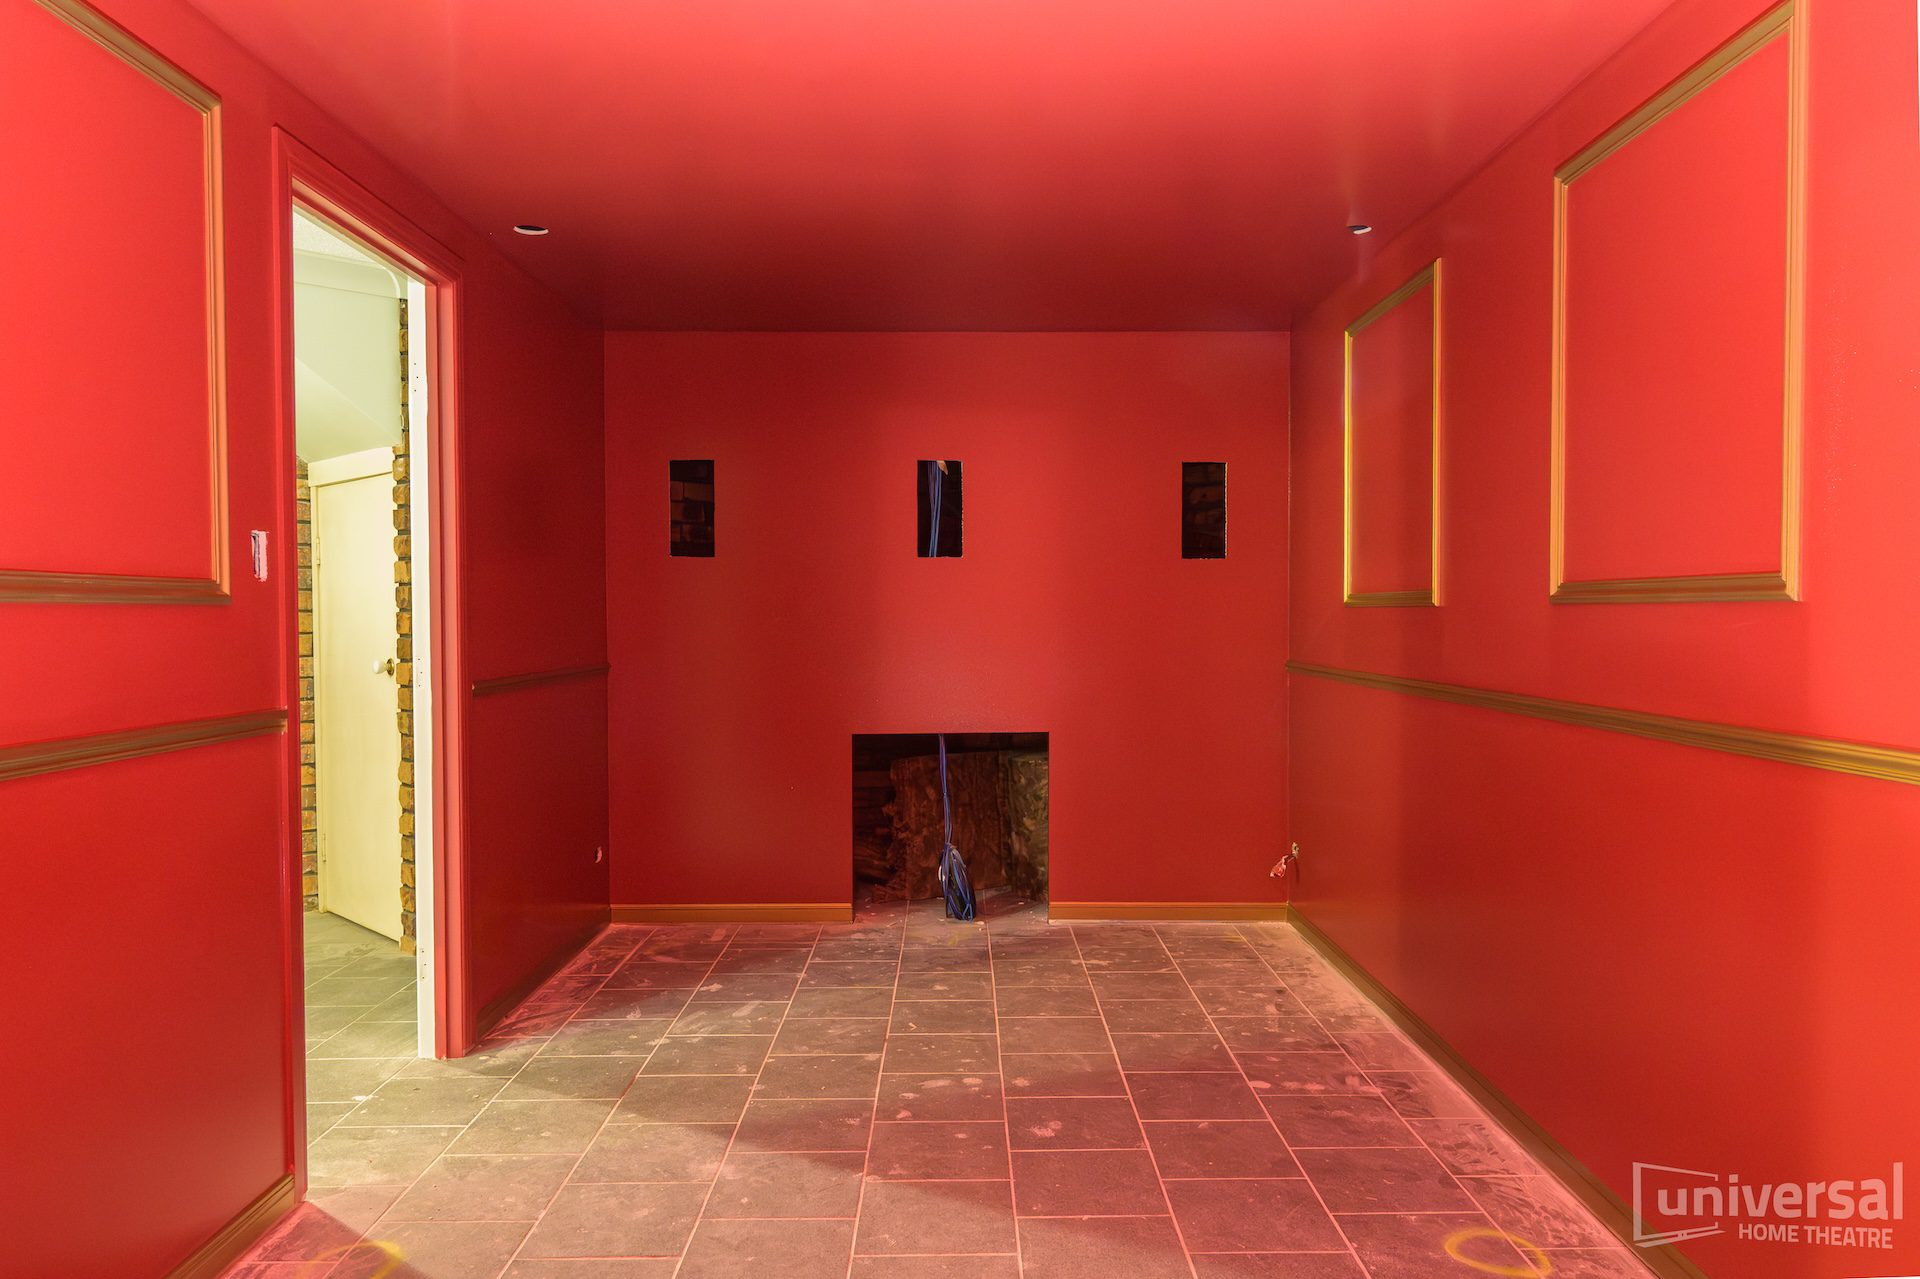
Before & After
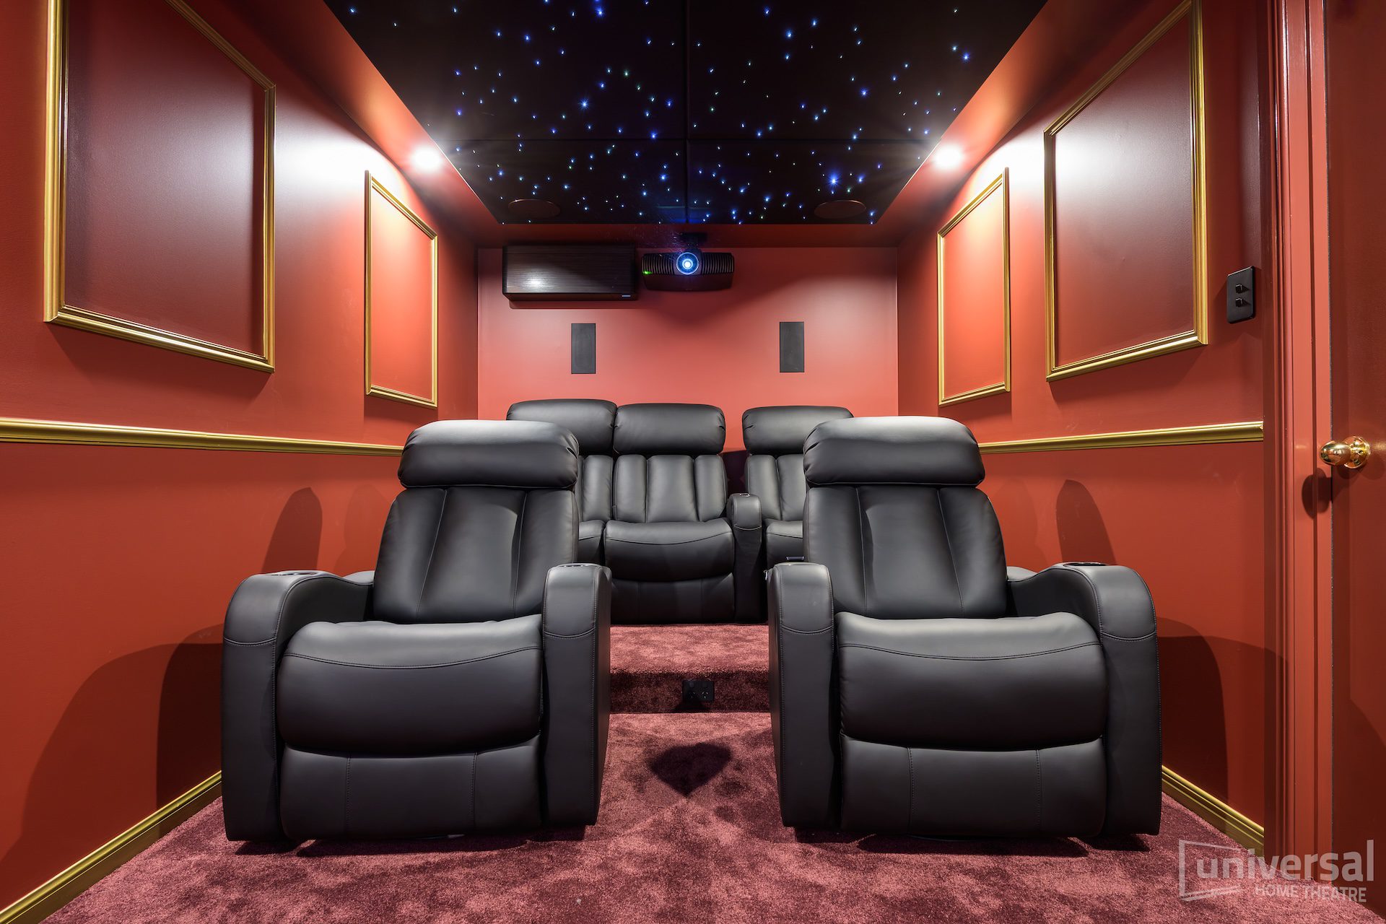
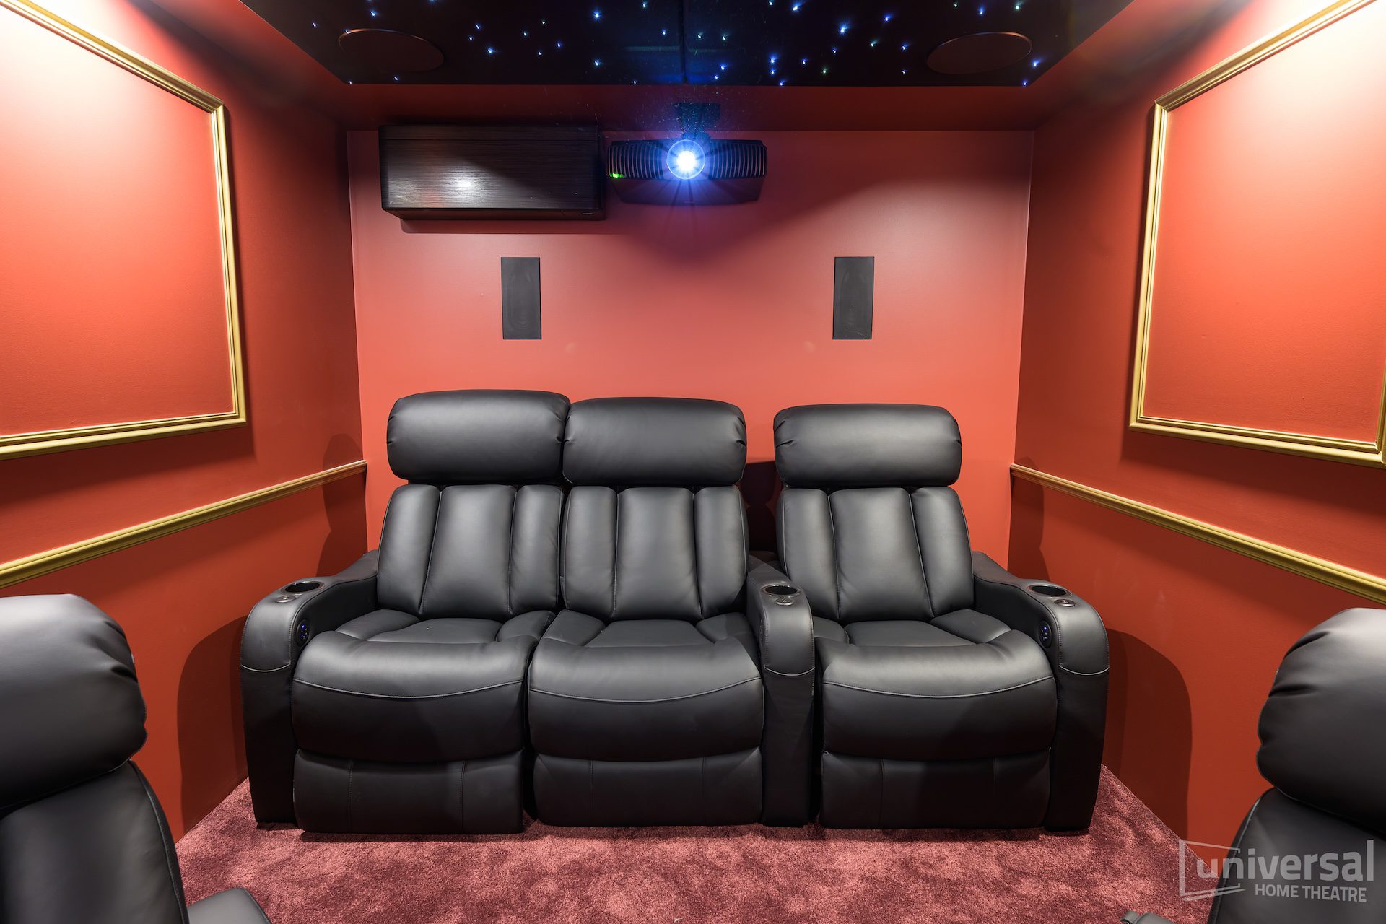
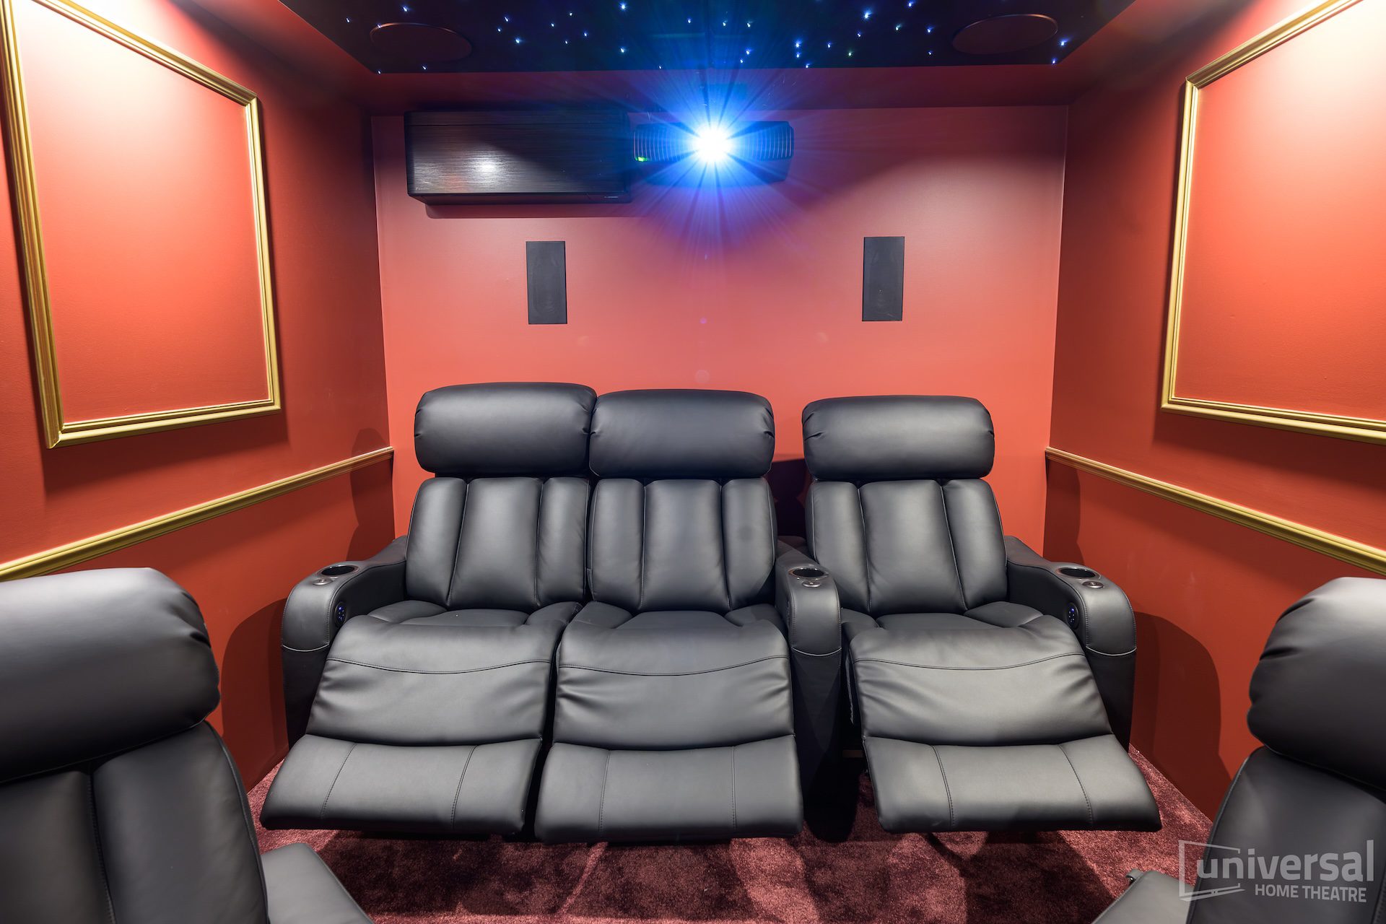
Project Highlights
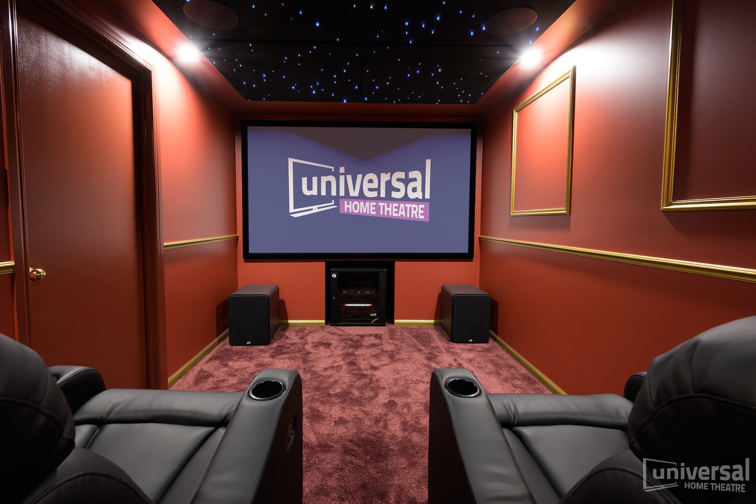
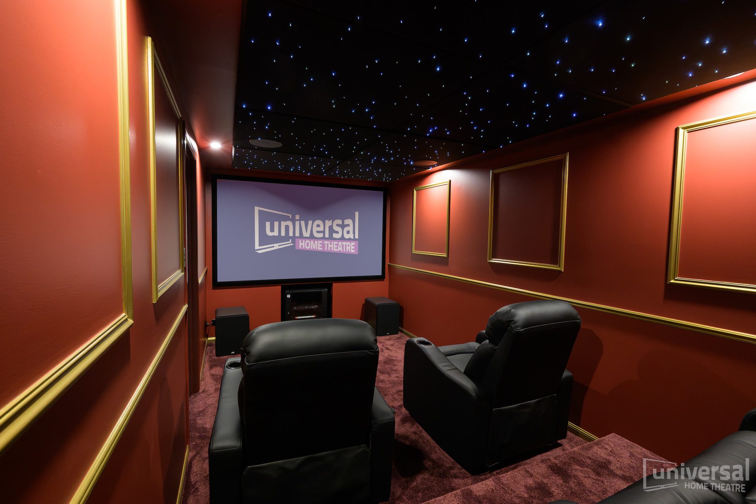
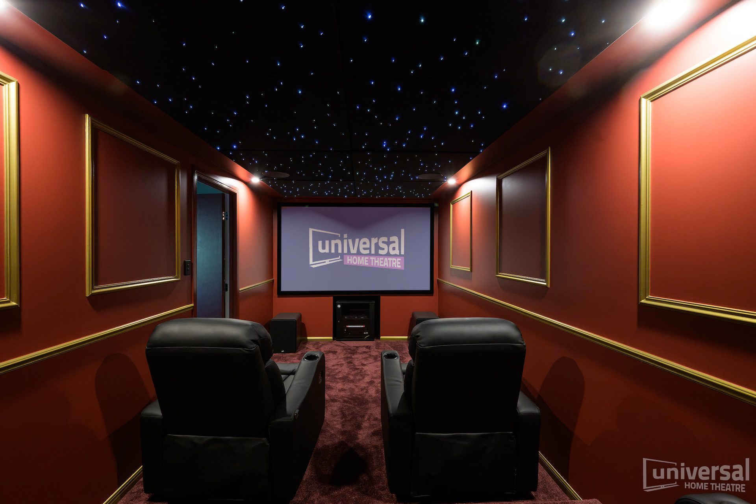
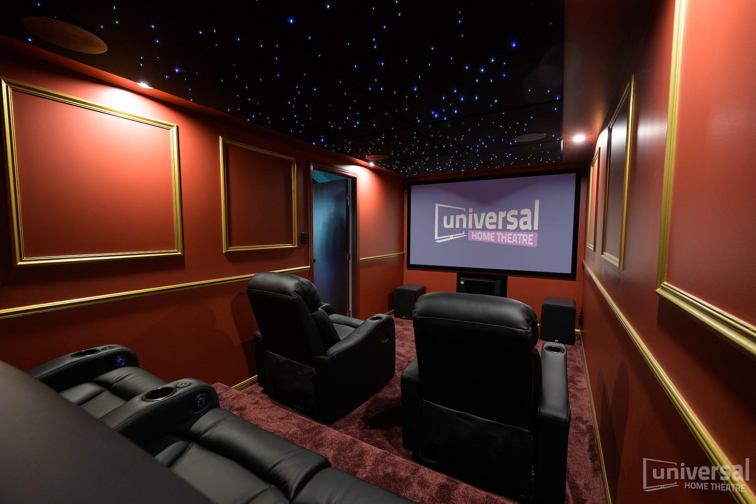
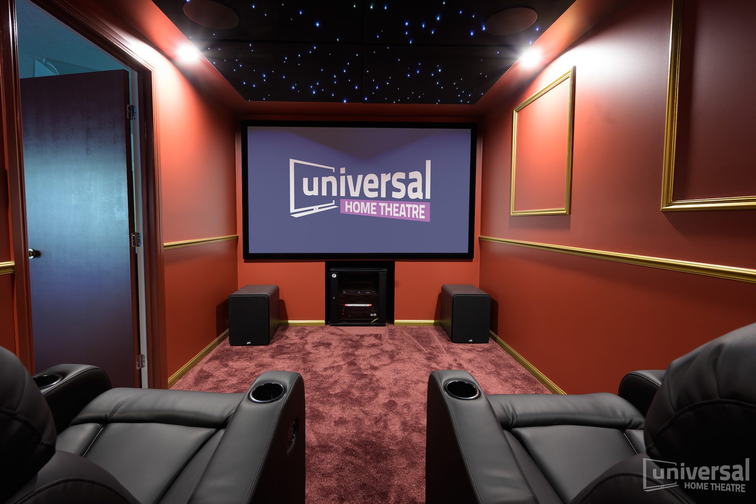
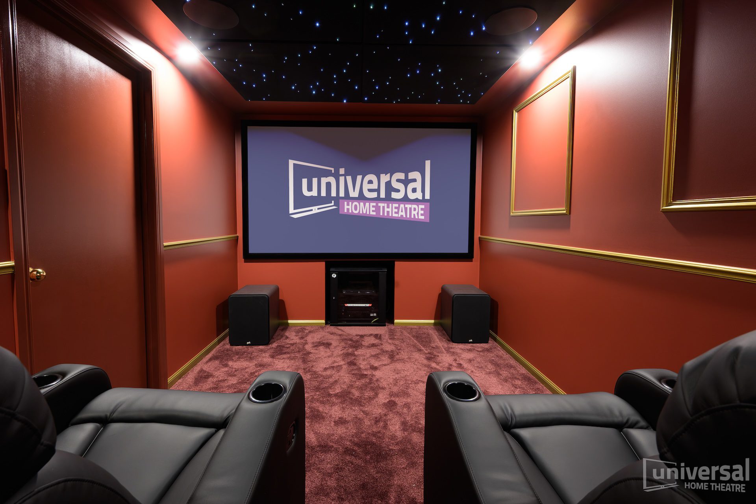
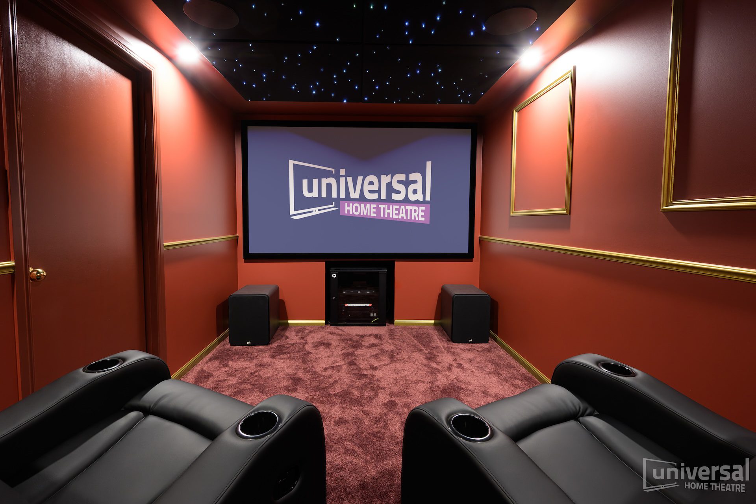
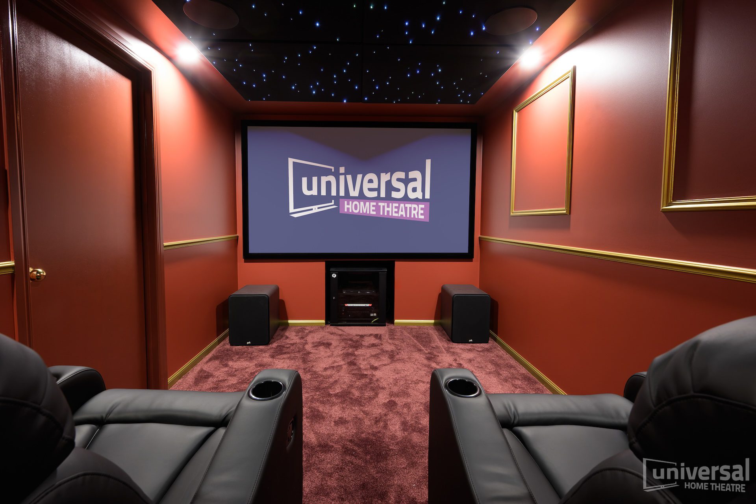
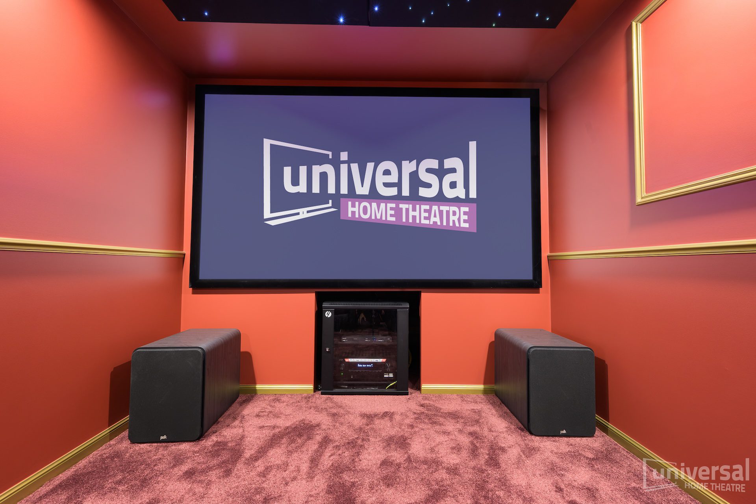
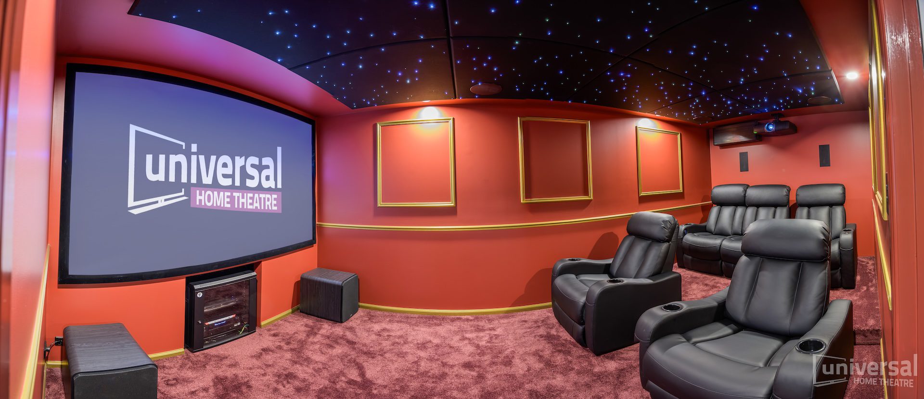
The 105″ Helsyn screen is purpose-built for intimate cinema spaces. Its acoustically transparent weave allows your front speakers to deliver crystal-clear, uncolored sound through the fabric – with zero reflections or distortion. In a compact room like this, that clarity makes all the difference to dialogue quality and overall sound quality.
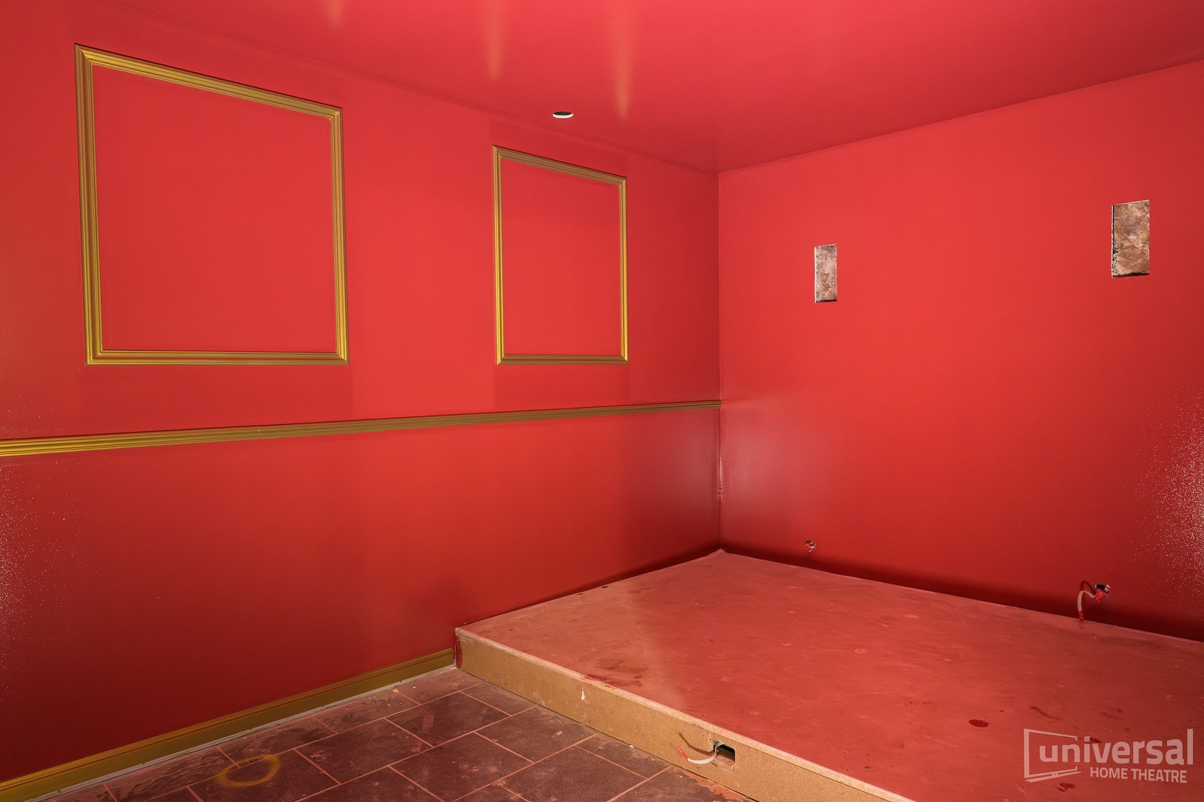
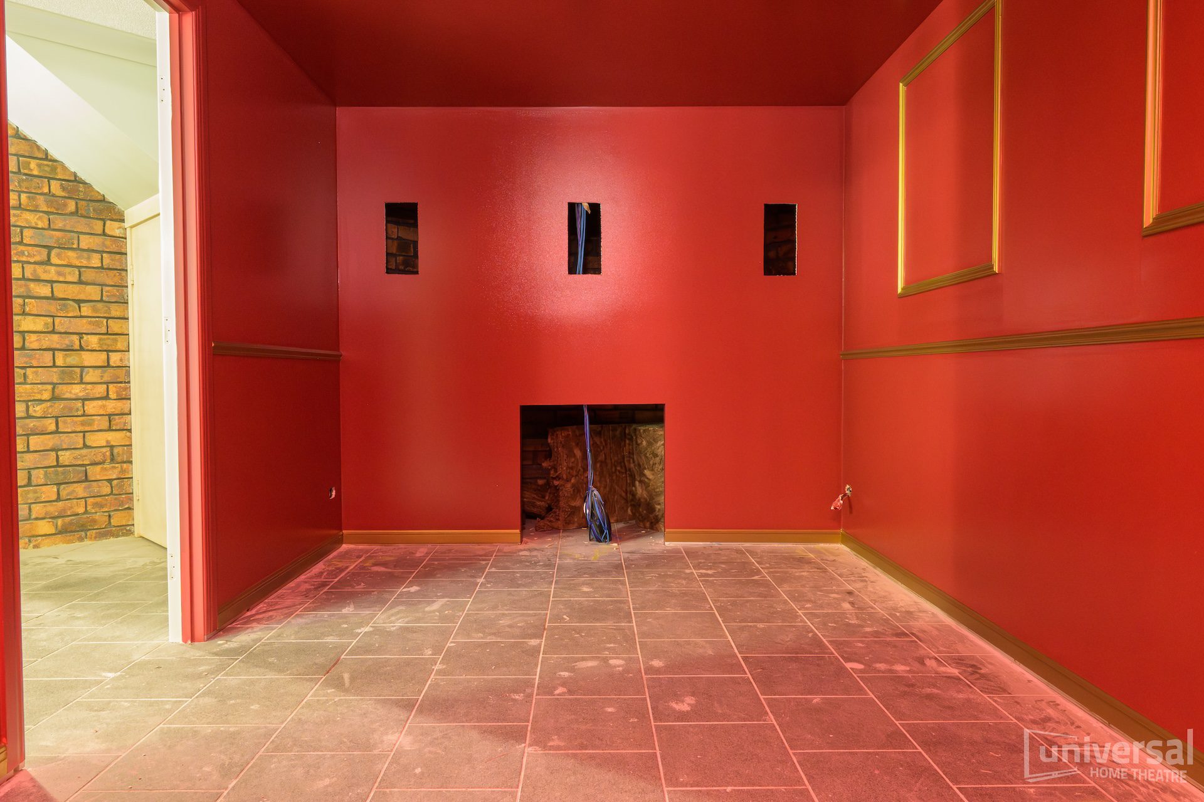
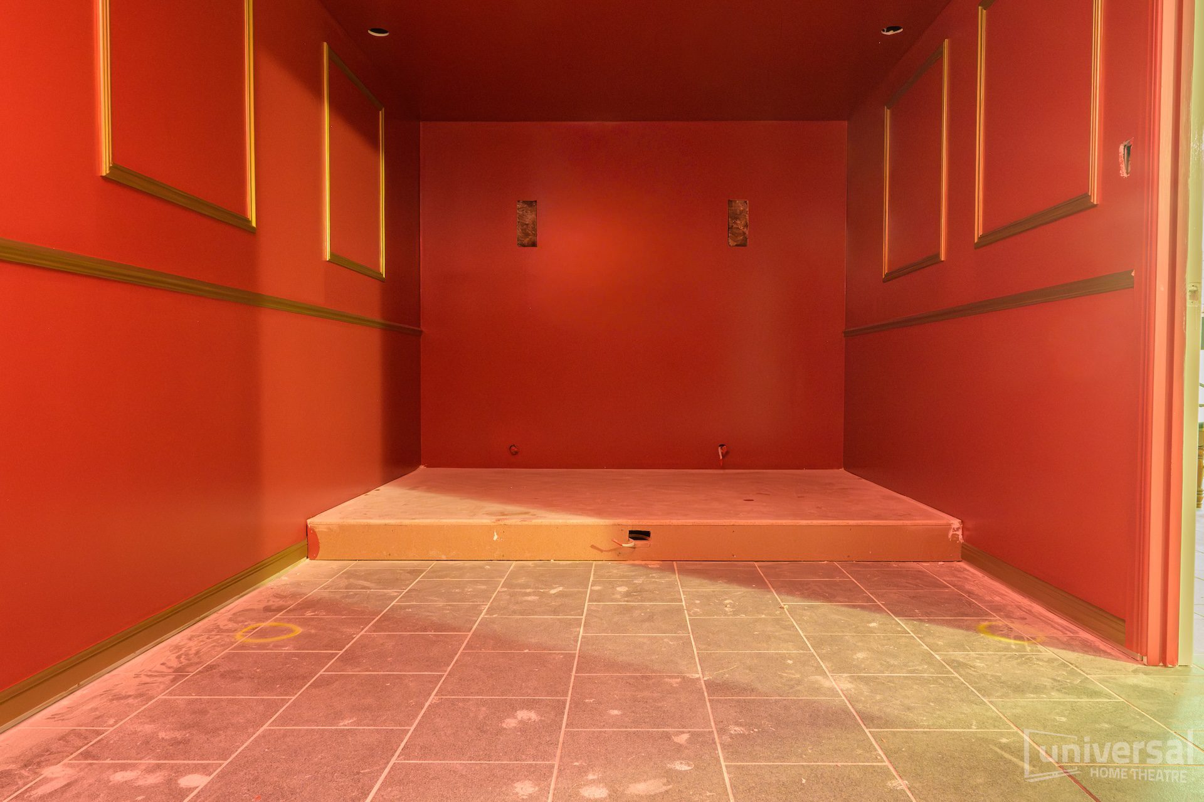
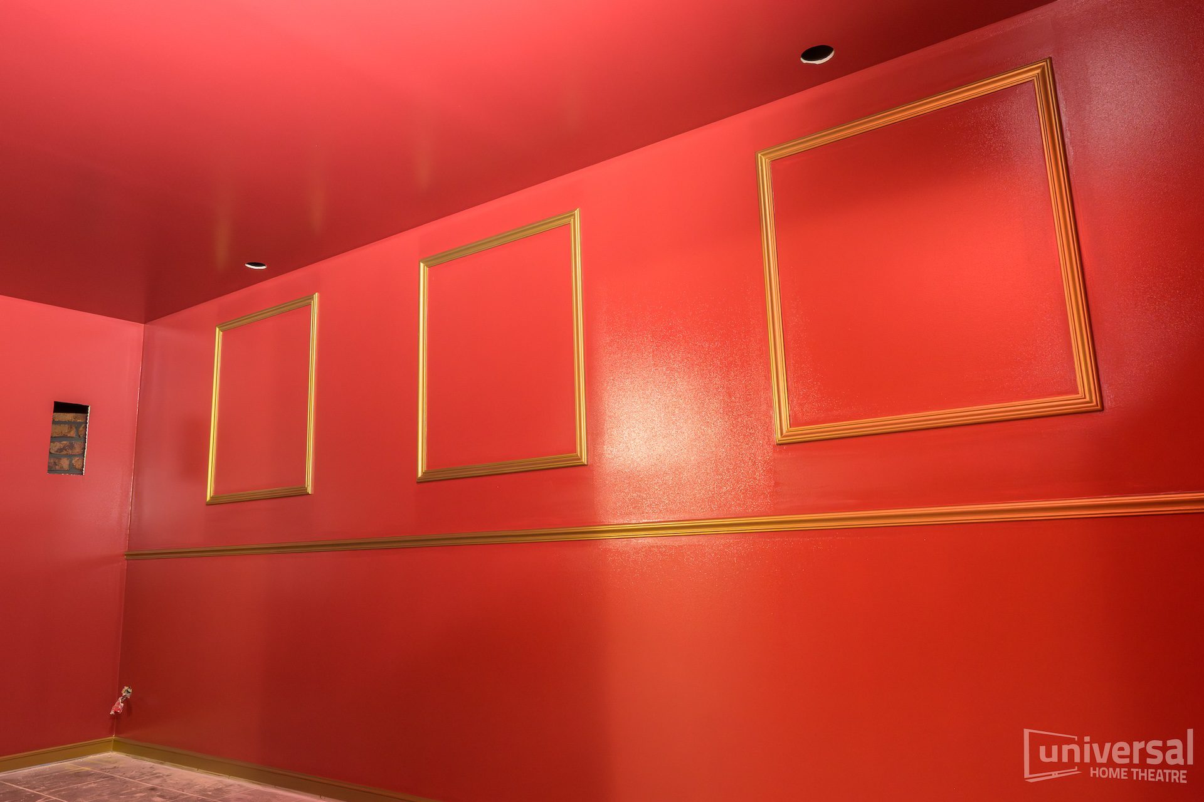
Red and gold wainscotting & acoustic treatment
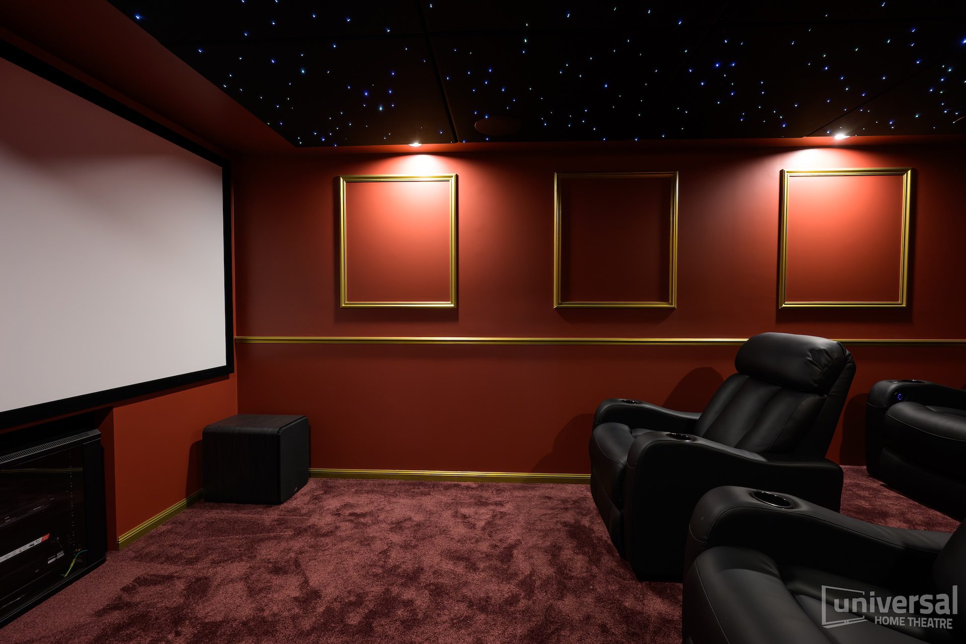
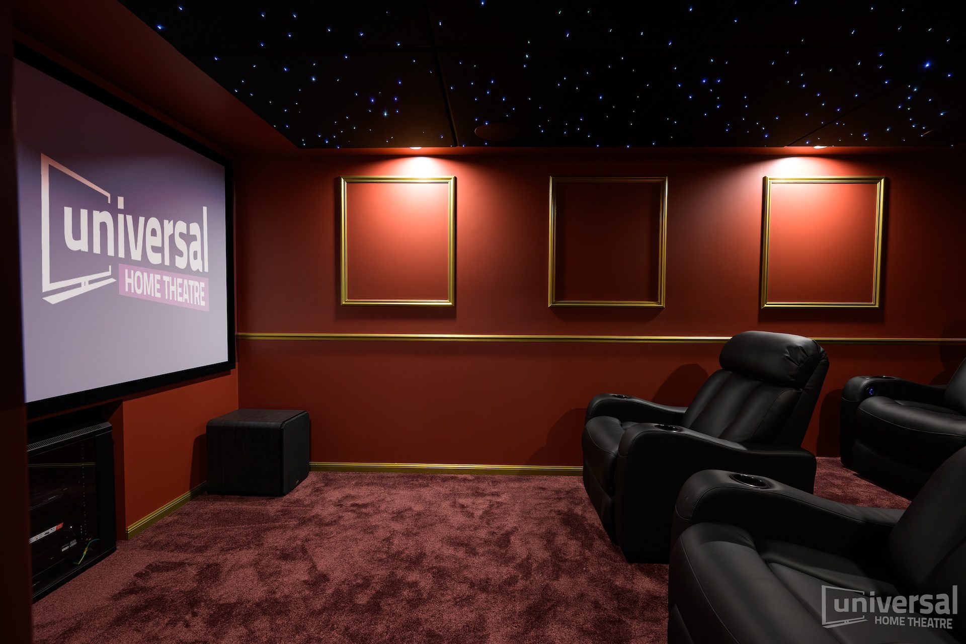
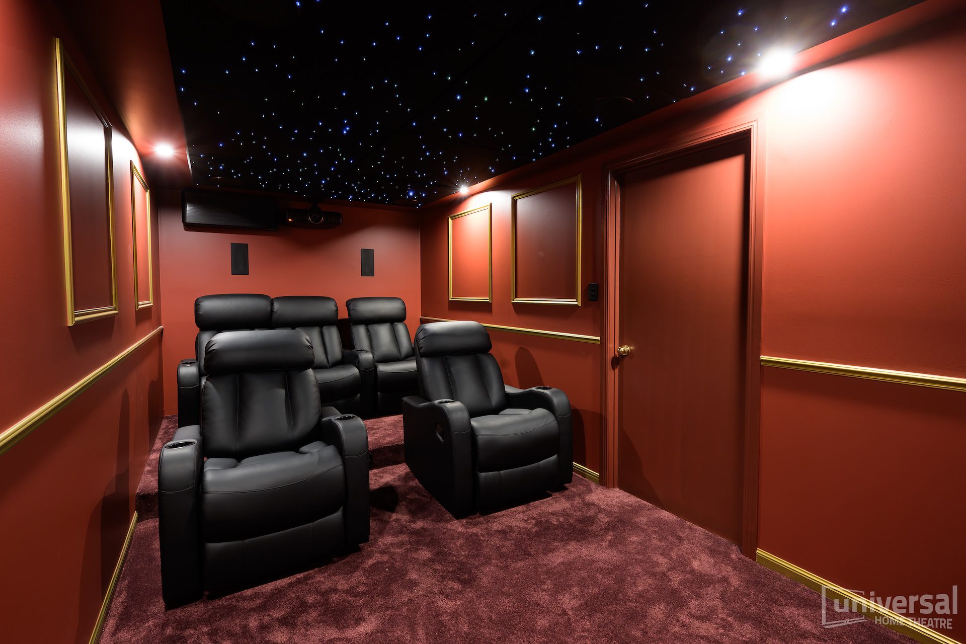
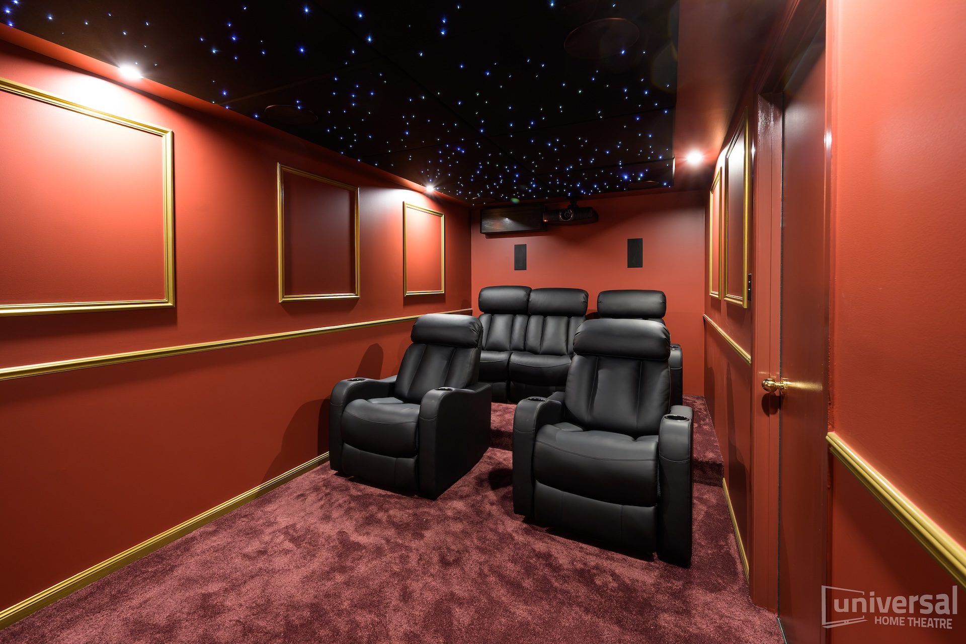
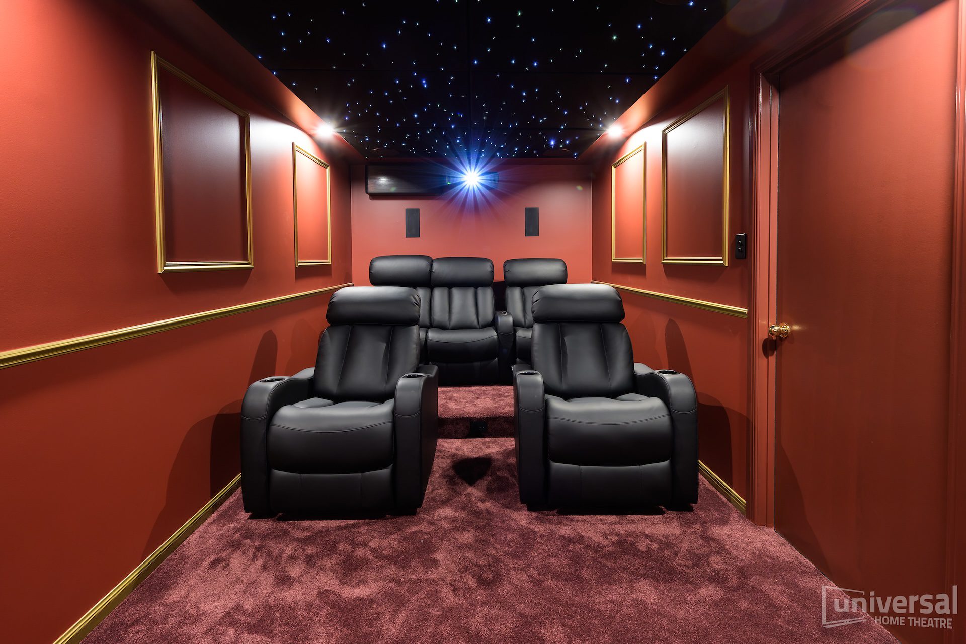
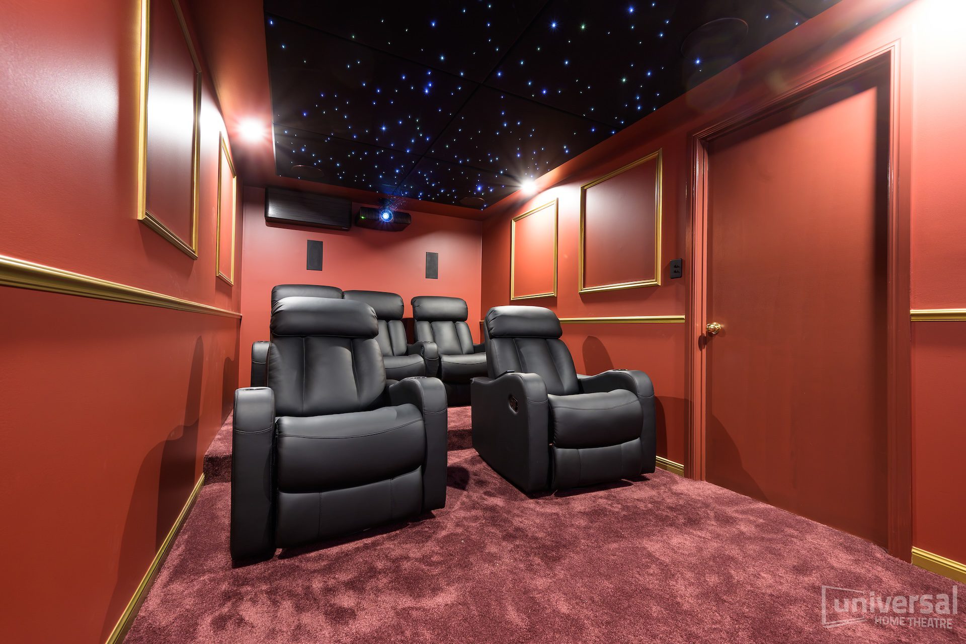
The wainscotting – decorative wall panels – create an elegant feel. When combined with full acoustic treatment throughout, the result is controlled, precise audio that feels cinematic without interference from the room. Dialogue cuts through cleanly, and bass sits tight – no boomy highs, no muddy lows.
Star ceiling for that special atmosphere
Manhattan star ceiling panels use fibre optic lighting to map realistic constellations overhead. It transforms the entire atmosphere – subtle enough not to distract during viewing, but impactful enough to elevate the space into something genuinely special.
Tiered seating in a compact layout
Five premium Manhattan Brooklyn Pro seats arranged in tiered rows (3 rear, 2 front) maximise sightlines and comfort in the available space. Every seat has a premium view without the sprawl of a larger installation.
Key Tech We Installed
- Visuals: BenQ W5800 projector, Helsyn 105″ acoustically transparent screen.
- Audio: 5.2.4 Dolby Atmos system, powered by a Denon 3800 AV receiver and Origin Acoustics speakers.
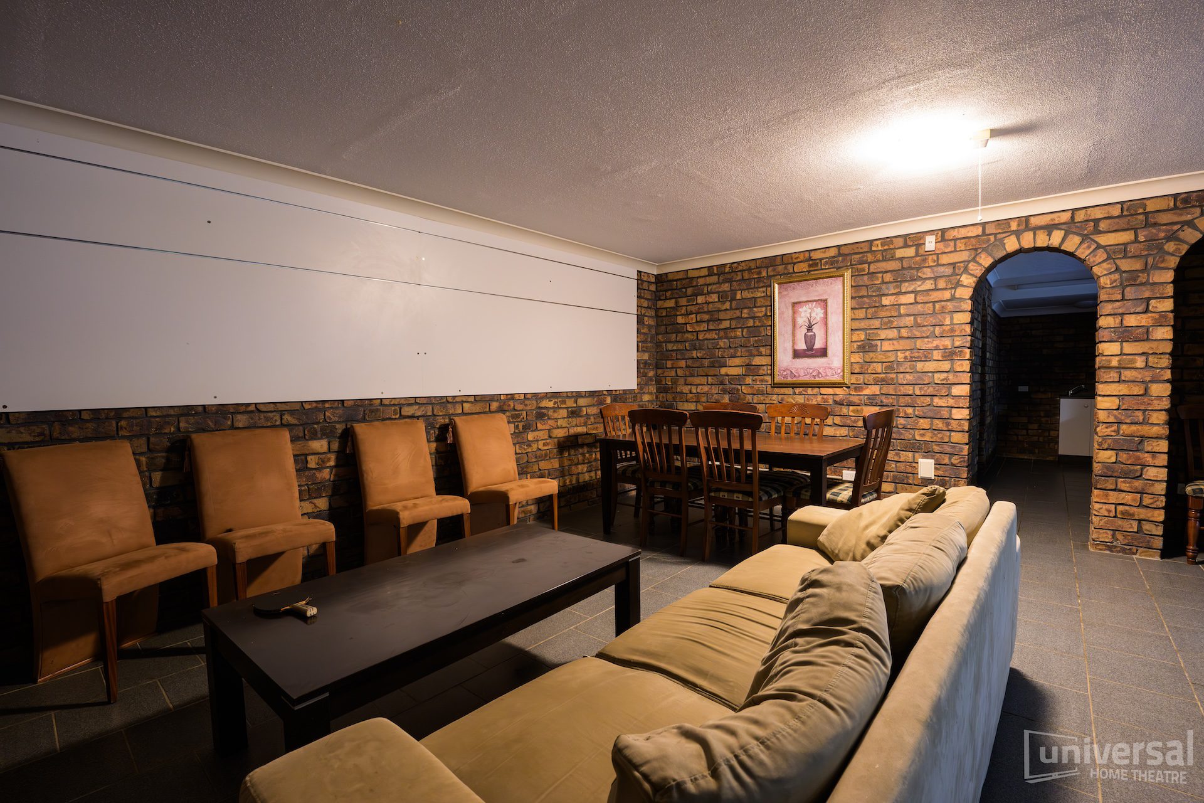
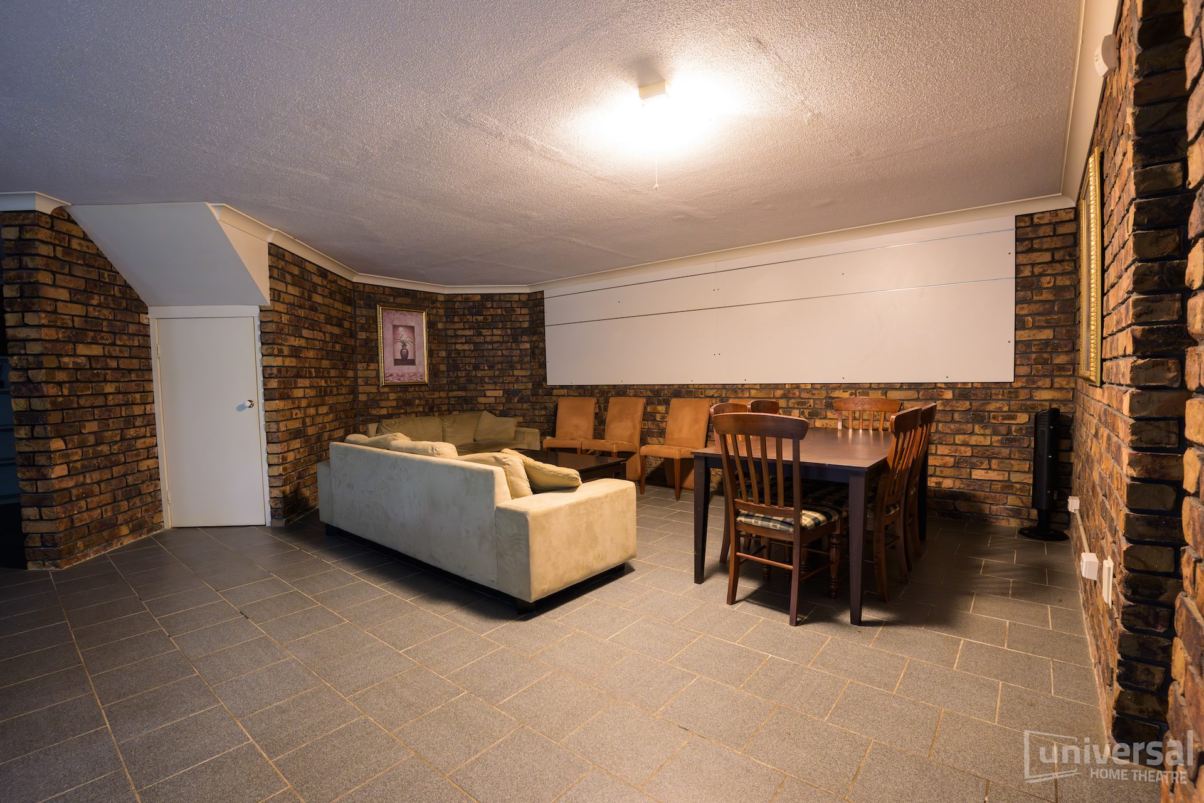
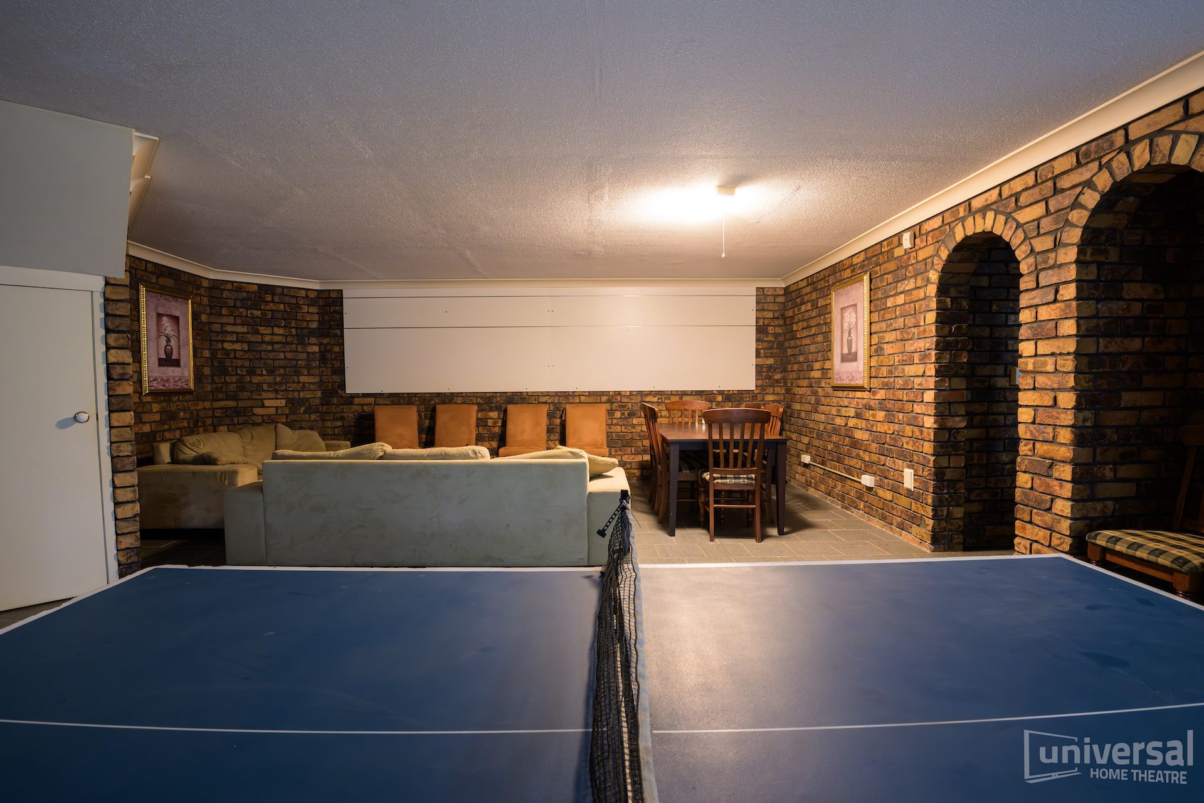
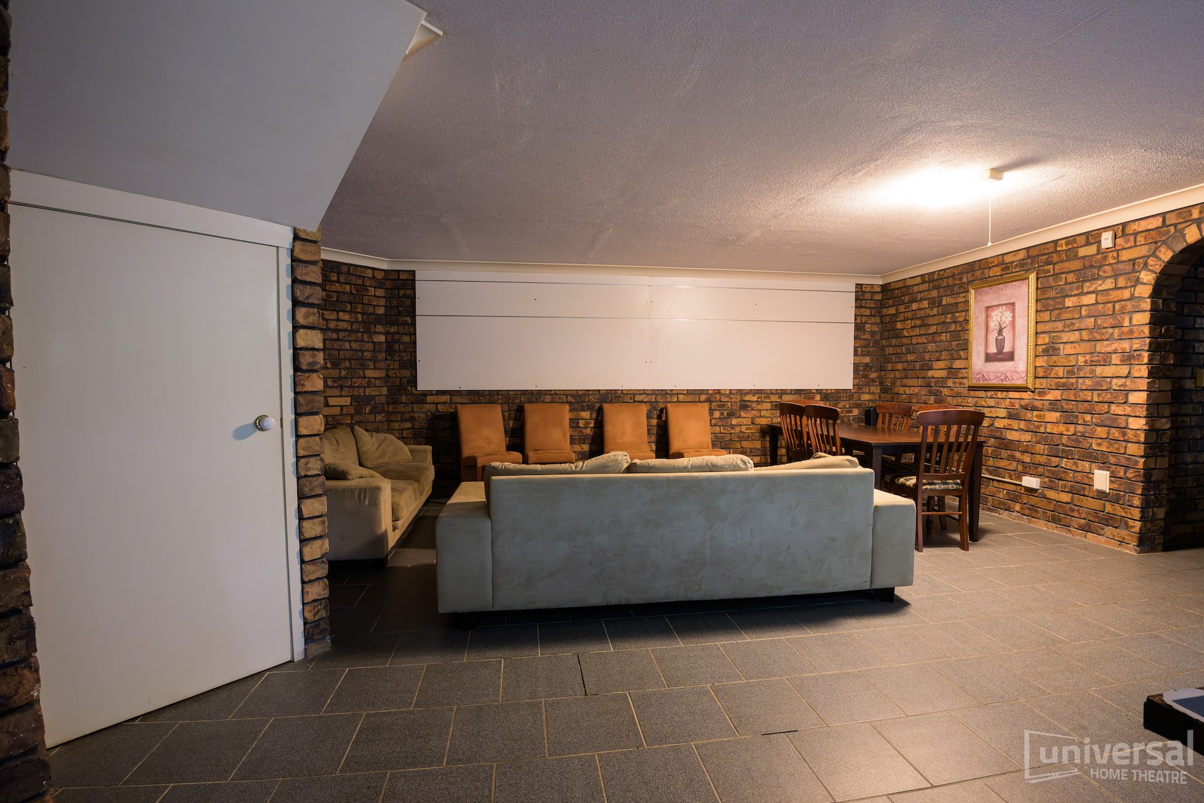
- Fitout: 5150mm × 2850mm room dimensions, featuring Manhattan star ceiling panels, Red and Gold wainscotting, custom tiered seating with 3 rear + 2 front row, full room build including framing, acoustic treatment, carpet and paint
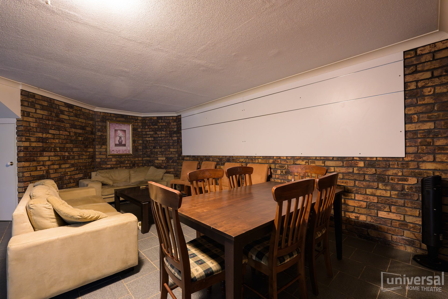
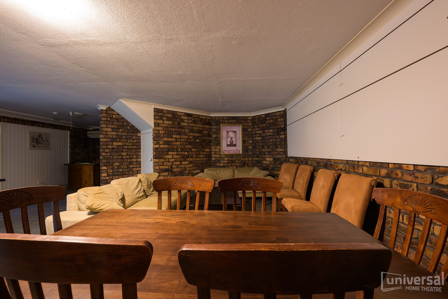
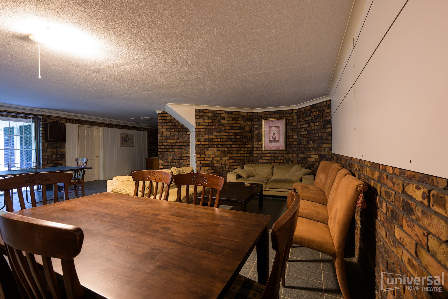
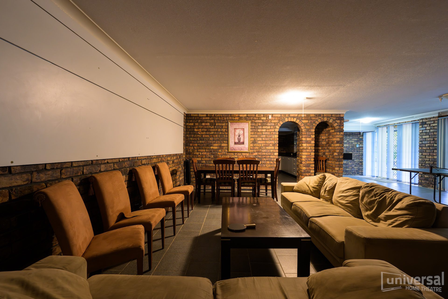
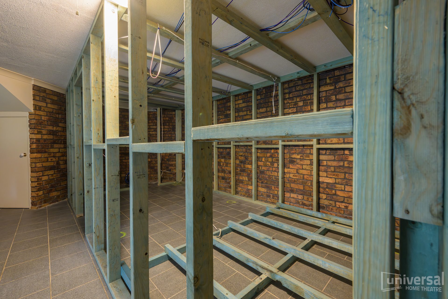
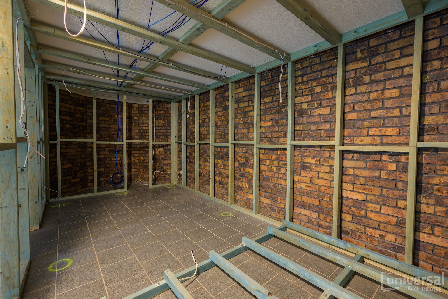
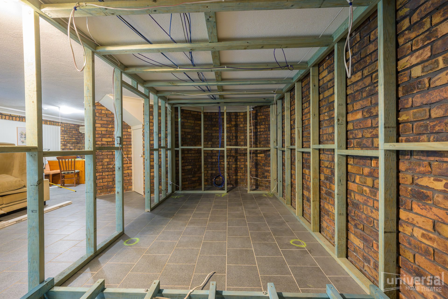
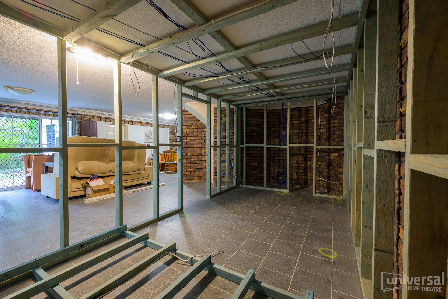
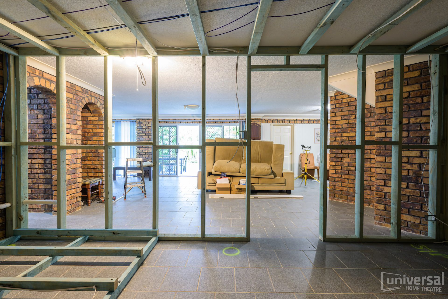
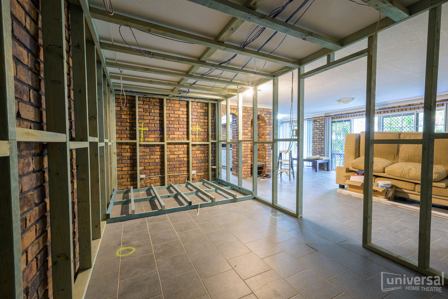
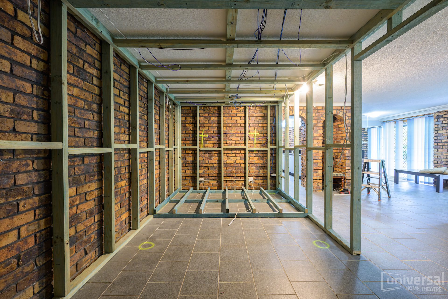
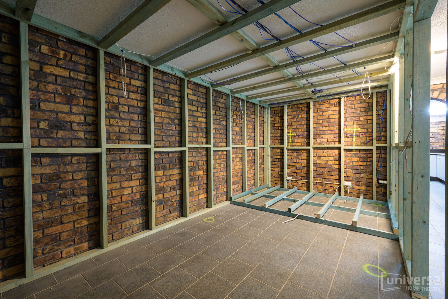
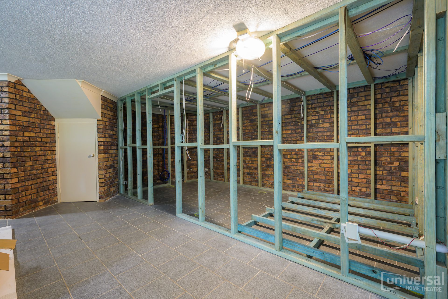
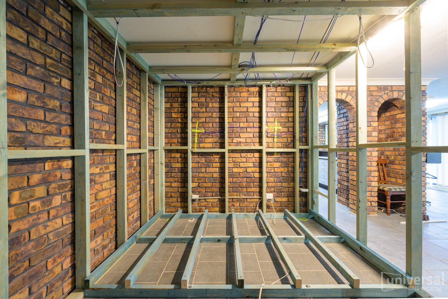
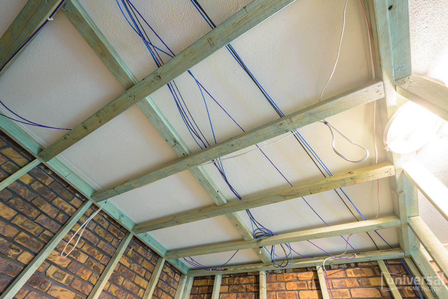
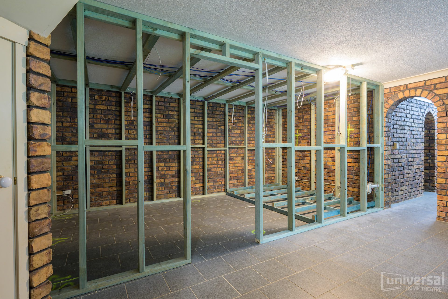
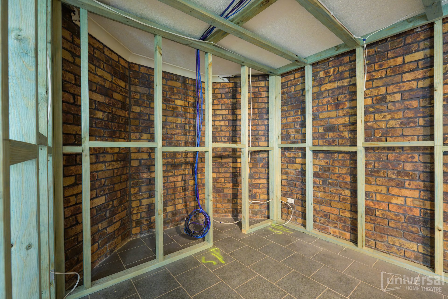
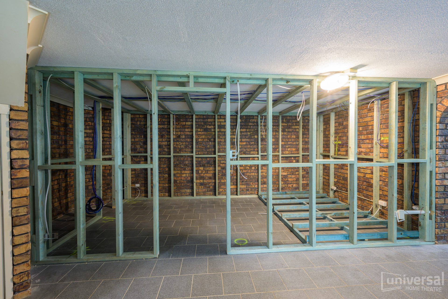
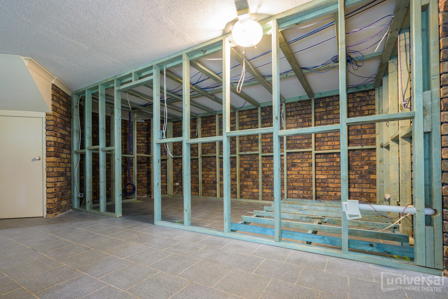
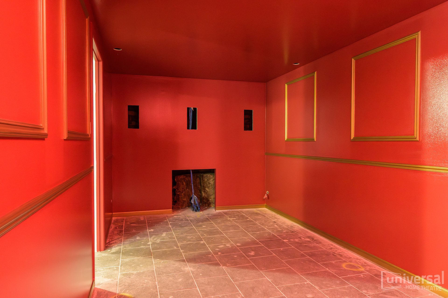
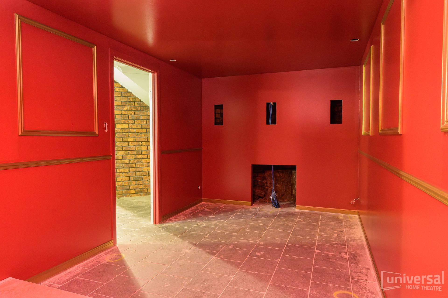
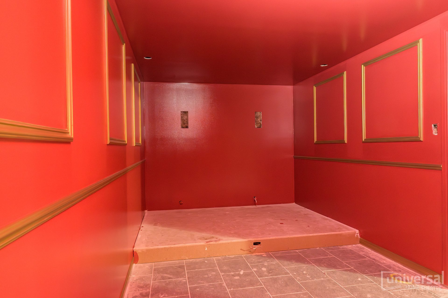
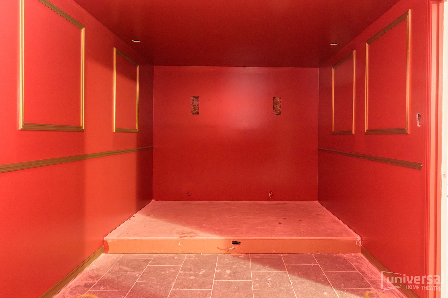
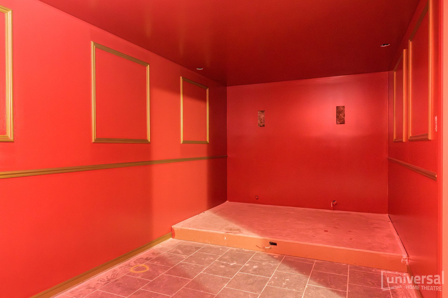
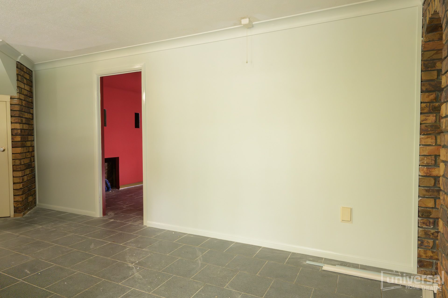
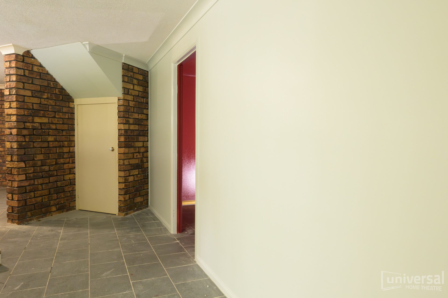
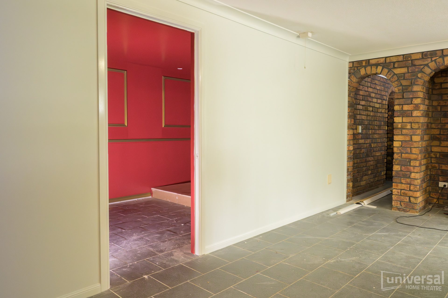
The Build: From Design to Fitout
We are a hands-on business, and are proud of it!
We manage your job from start to finish. This is what to expect from the first conversation to final fitout:
- Initial consultation and site inspection
- Design stage, including layout planning and spatial optimization.
- Construction works: framing, step-ups, wainscotting, acoustics, cabling and climate control.
- Installation of AV equipment and calibration of audio/visual systems.
- Final touches including carpeting, star ceiling, and lighting integration.
- Handover to you with a fully tested, ready-to-use cinema room.
Why Universal Home Theatre?
We handle everything in-house – from design and AV supply to installation and structural works – which means complete control over quality. Whether your project is a compact boutique space or a full-scale movie theatre, we deliver a seamless service from concept to completion.
Call us today on 1800 144 199 to transform your unused space into a home cinema, or book your install online.
Home Theatre Installation: We do all the work ourselves!
What makes us different is that we do all the work ourselves, taking into account your needs, lifestyle and budget.
This can involve structural works – which depending on your project could include:
- Blocking in walls
- Building steps ups and platforms
- Curtains and blinds (supply and installation)
- Seating and custom (supply and install)
- Building bulkheads
- Carpet (supply and installation)
- Electrical (lighting and powerpoint installation)
- Custom cabinetry (design, supply and installation).