
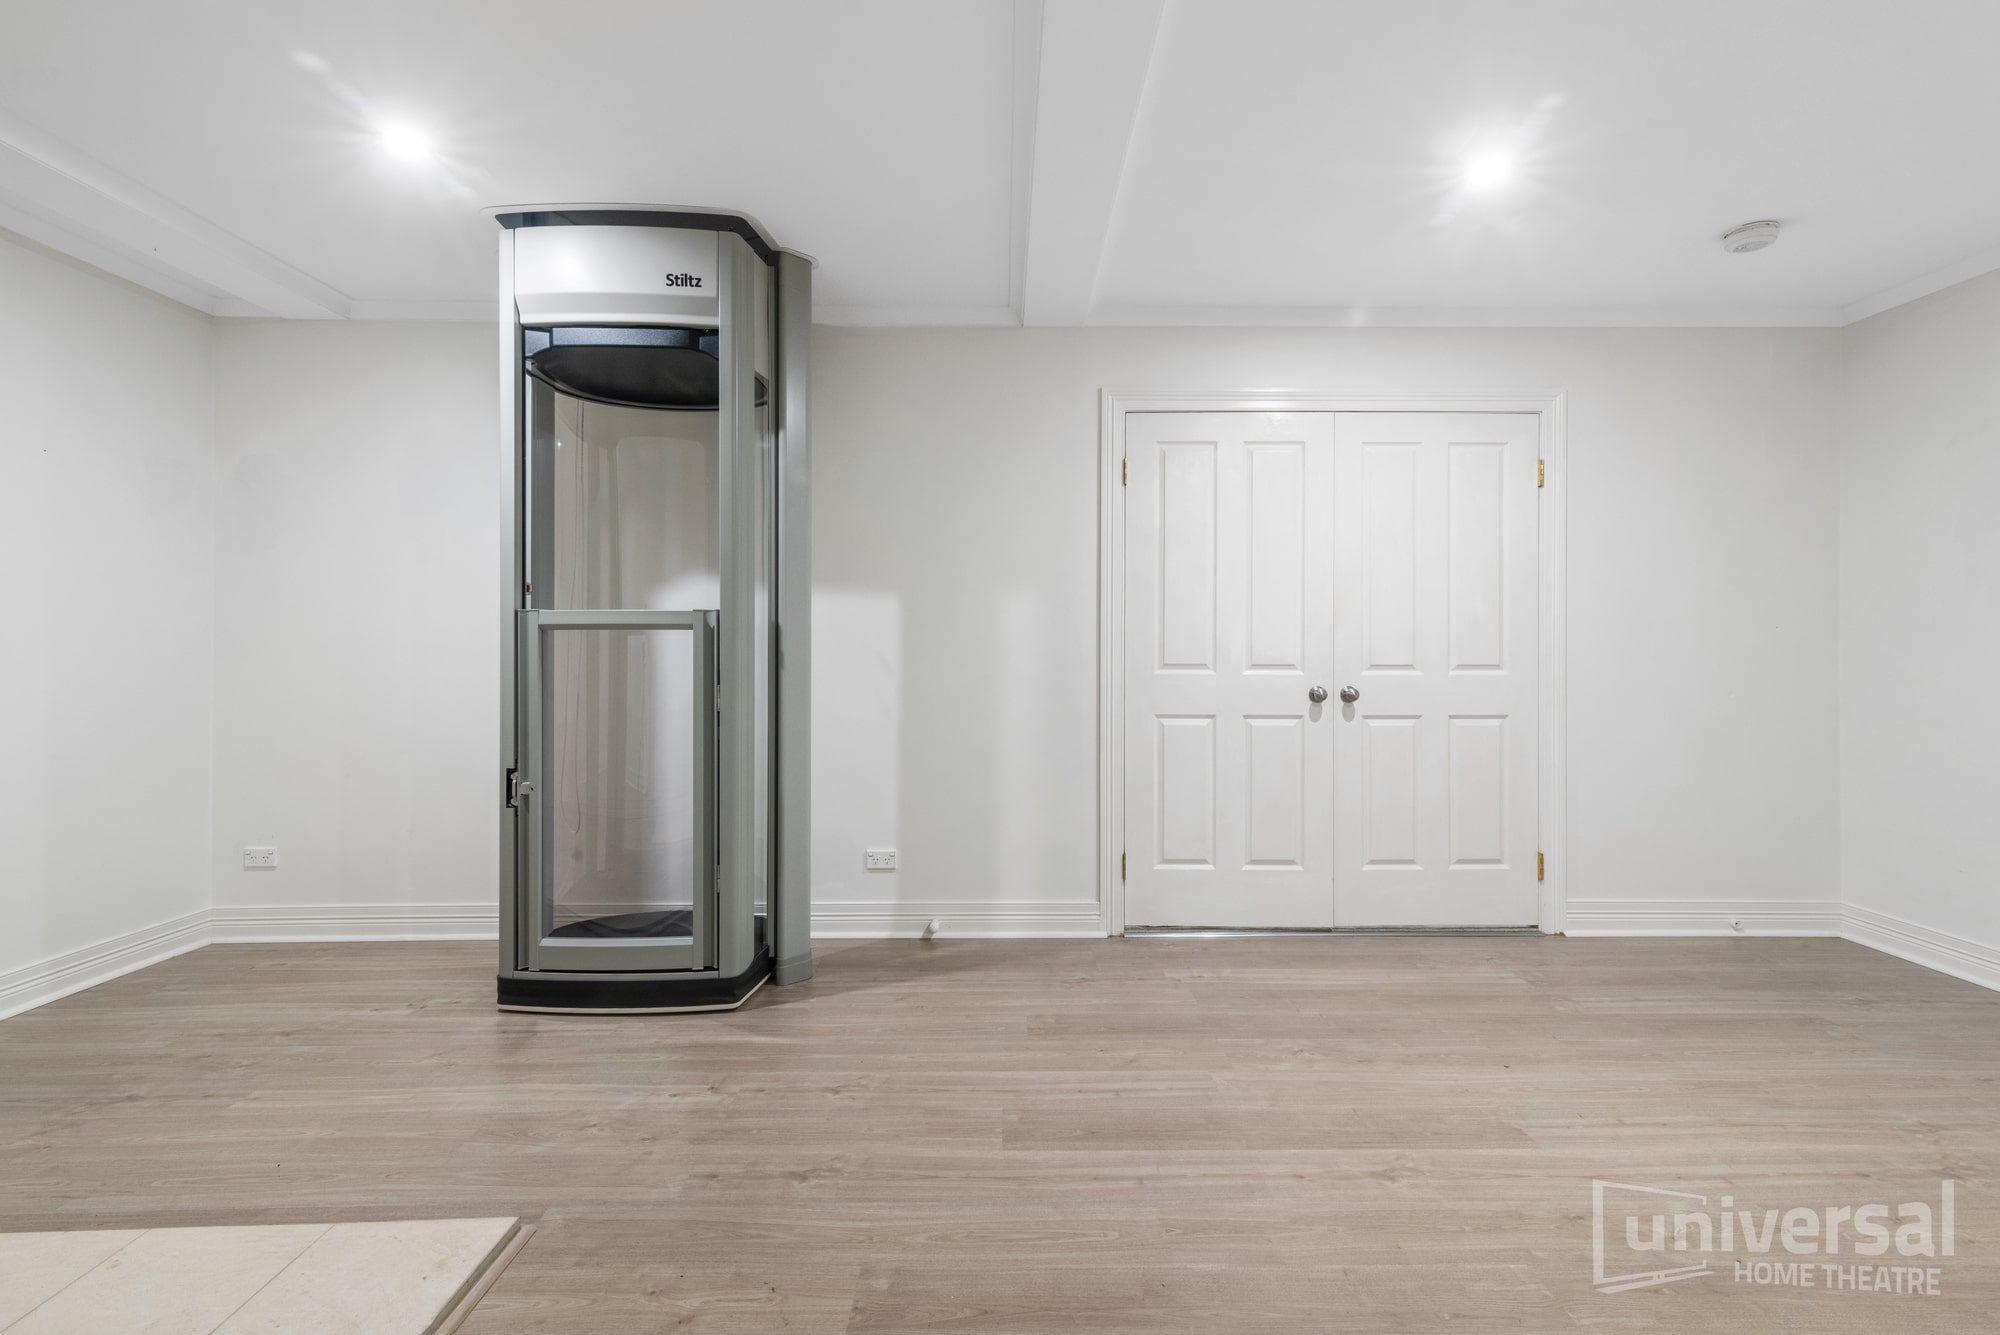
Before & After
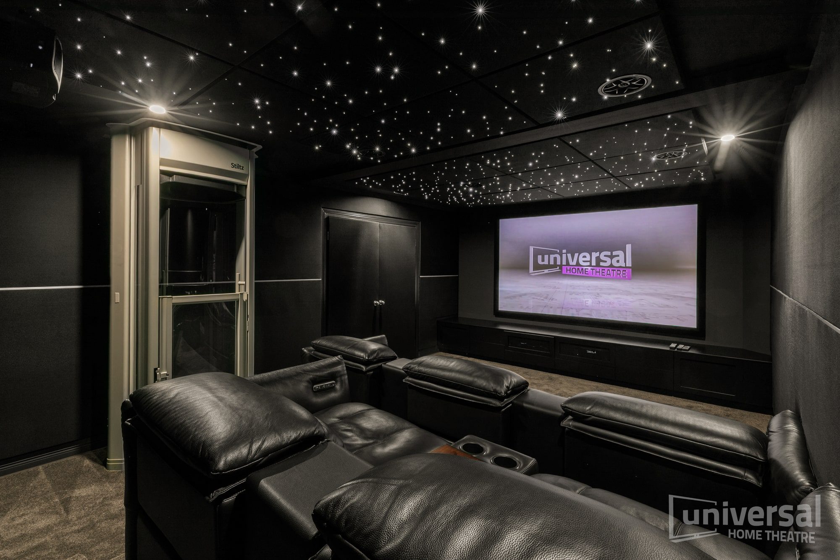
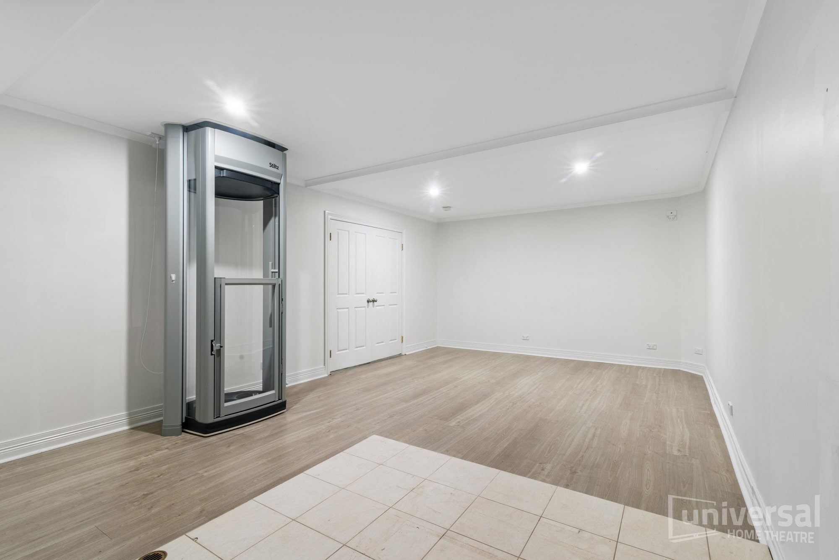
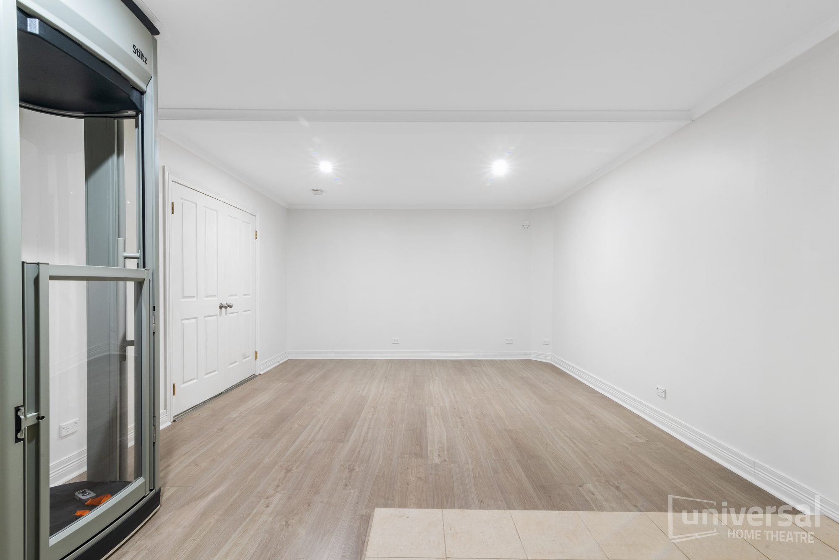
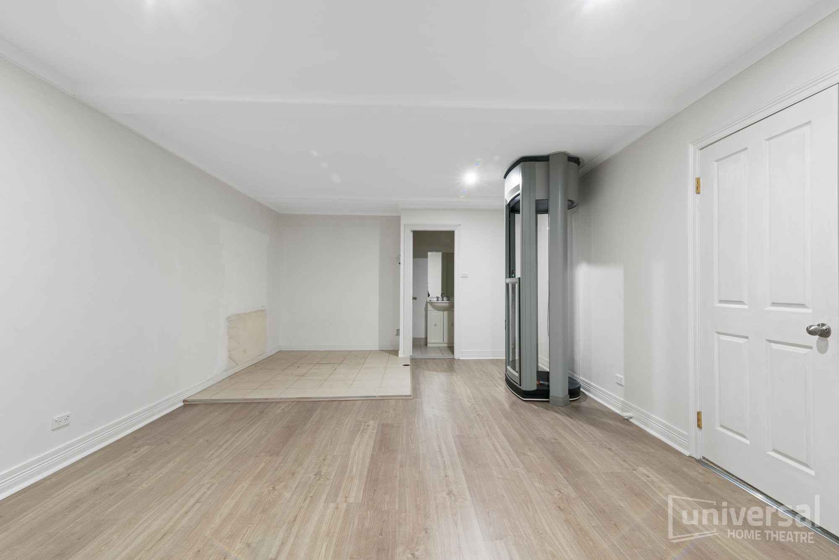
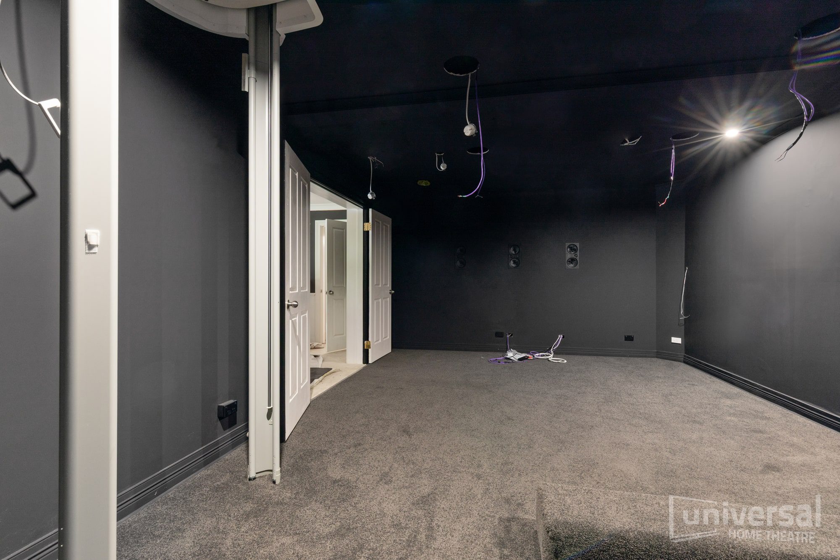
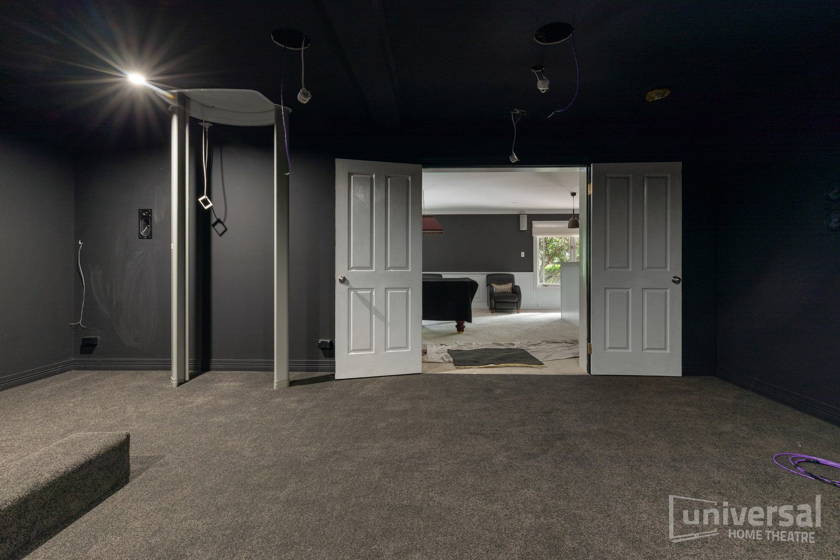
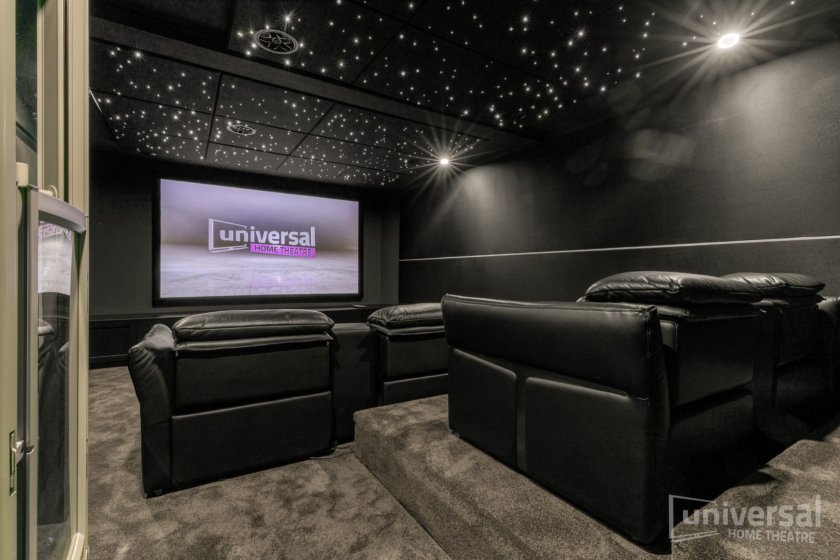
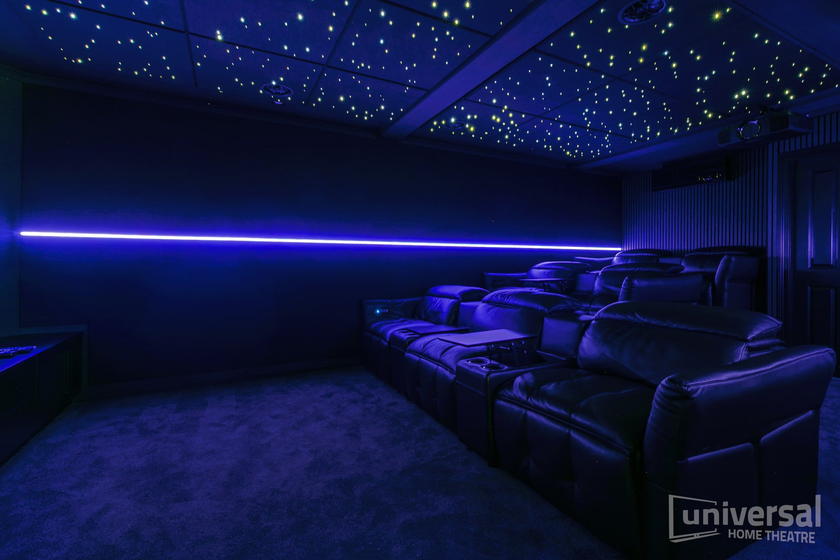
Project highlights
120" Fixed Acoustical Screen
The Helsyn 120″ acoustically transparent screen ensures pristine visuals while allowing sound from the front speakers to pass through without distortion. This design improves acoustic clarity by absorbing rather than reflecting sound waves, creating an authentic cinema feel.
Immersive Dolby Atmos Audio
Powered by a Denon AVC-X4800 Receiver, this setup features a carefully balanced Origin Acoustics system, including LCR67 in-wall fronts, C65 in-wall rears, and D81 in-ceiling Atmos speakers. Two Velodyne Impact 12” subwoofers deliver deep, powerful bass, while Denon-zoned audio with Origin in-ceiling and outdoor speakers extends the entertainment experience throughout the house.
Three-Tier Seating With Step-Up Build
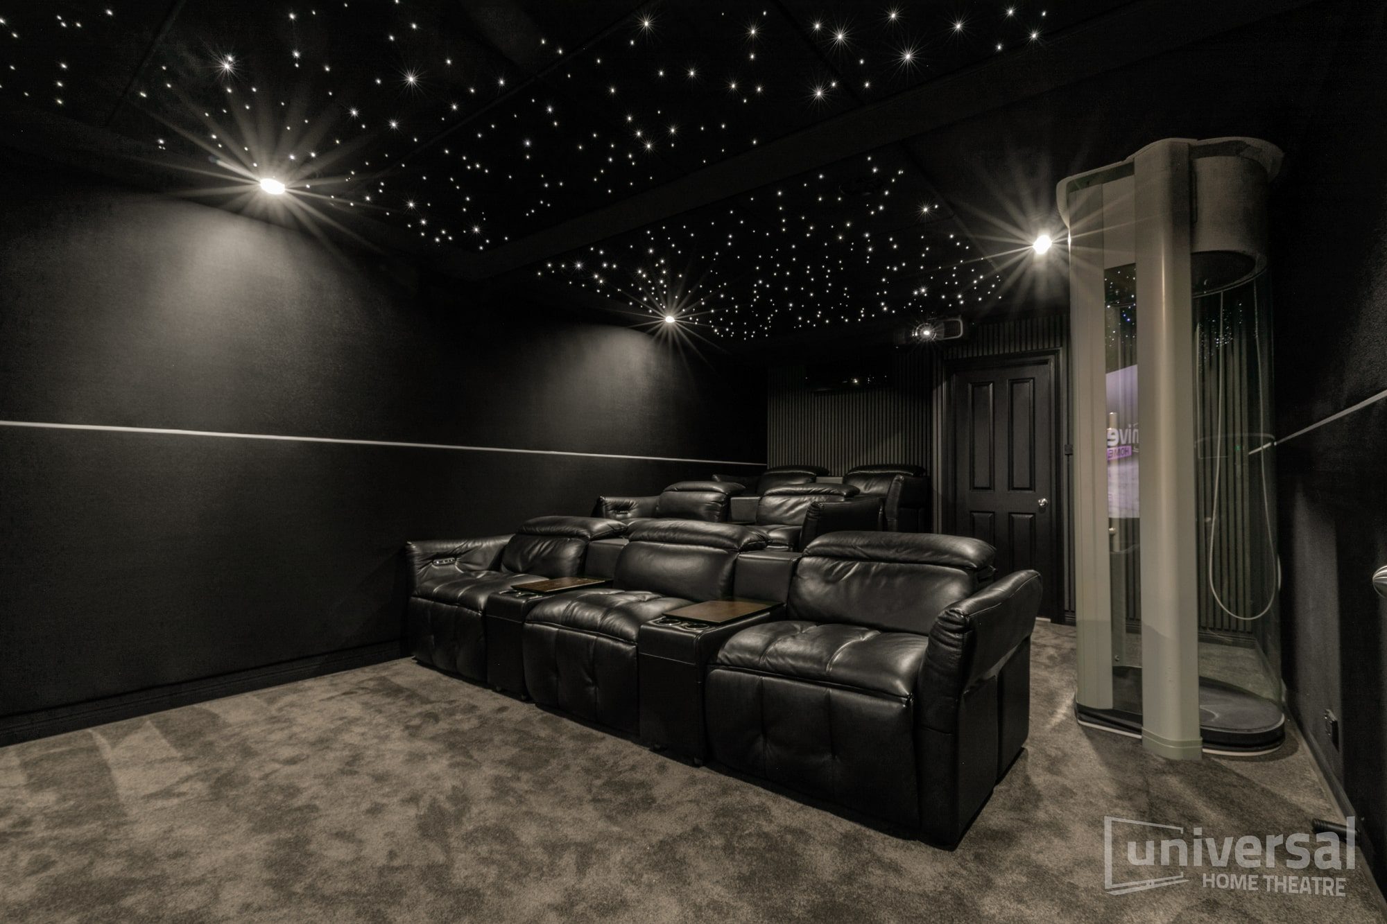
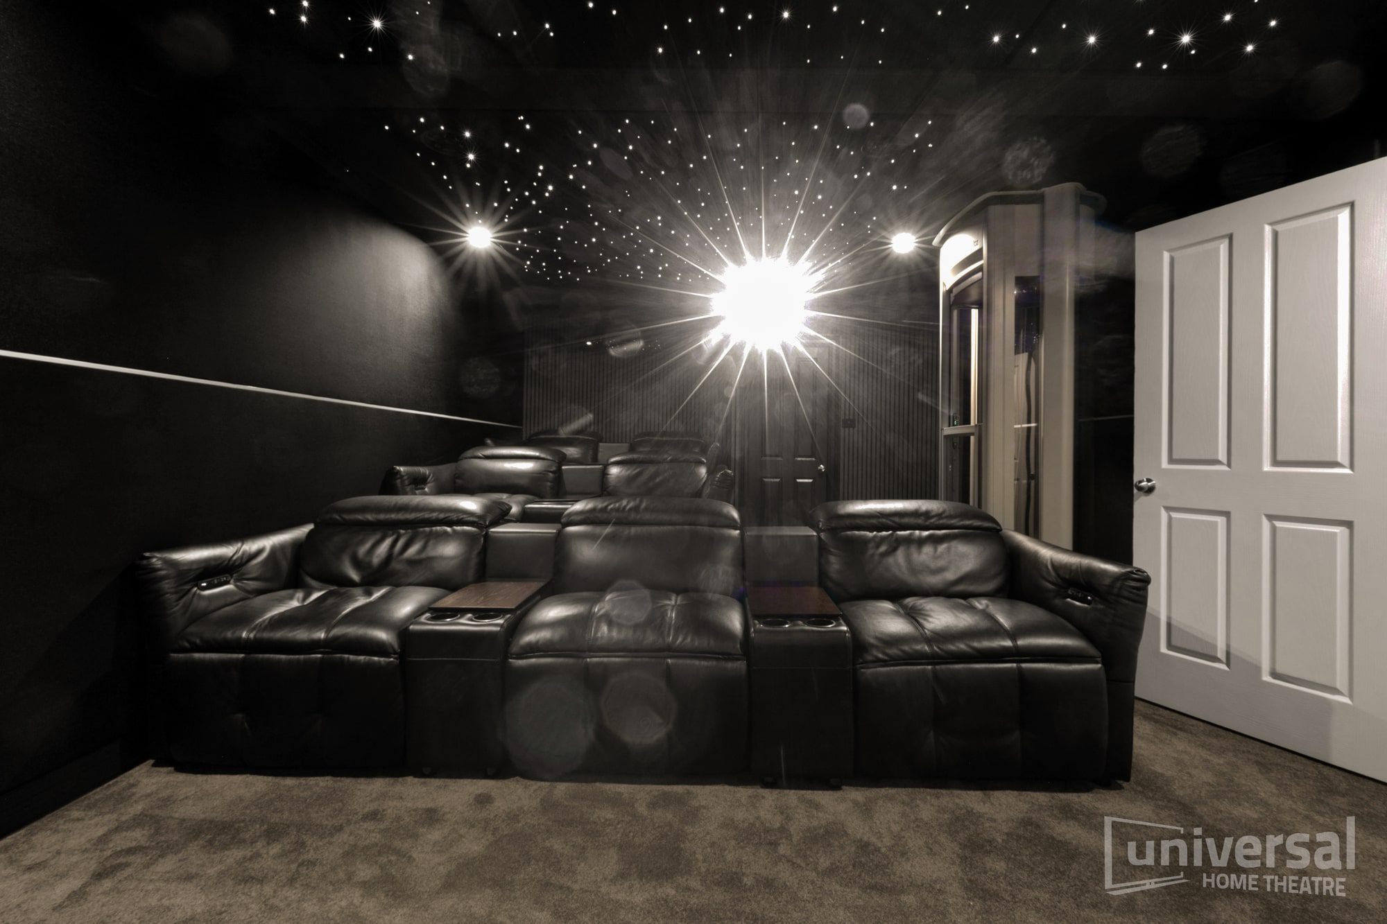
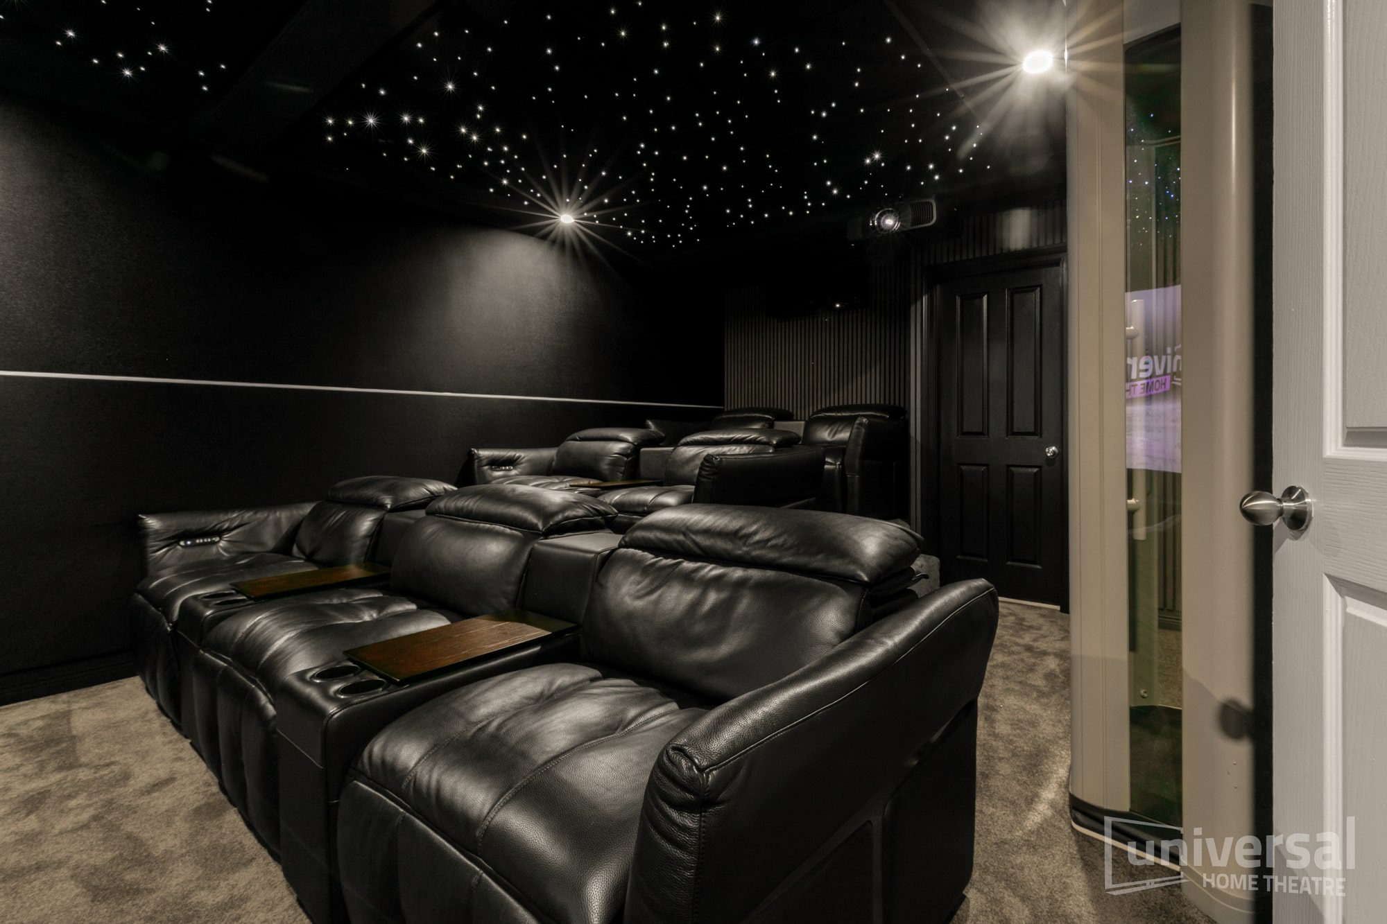
We created three seating levels for optimal viewing, ensuring everyone has the perfect sightline to the 120” screen. The raised platforms were custom-built to integrate seamlessly into the room’s design, complementing the client’s supplied seating.
Acoustic Treatment & Fabric Walls
Manhattan fabric acoustic walls paired with slat acoustics at the rear dramatically improve sound quality by reducing echoes and vibrations. This results in crystal-clear dialogue and an overall more immersive listening experience.
Star Ceiling for a Night-Sky Effect
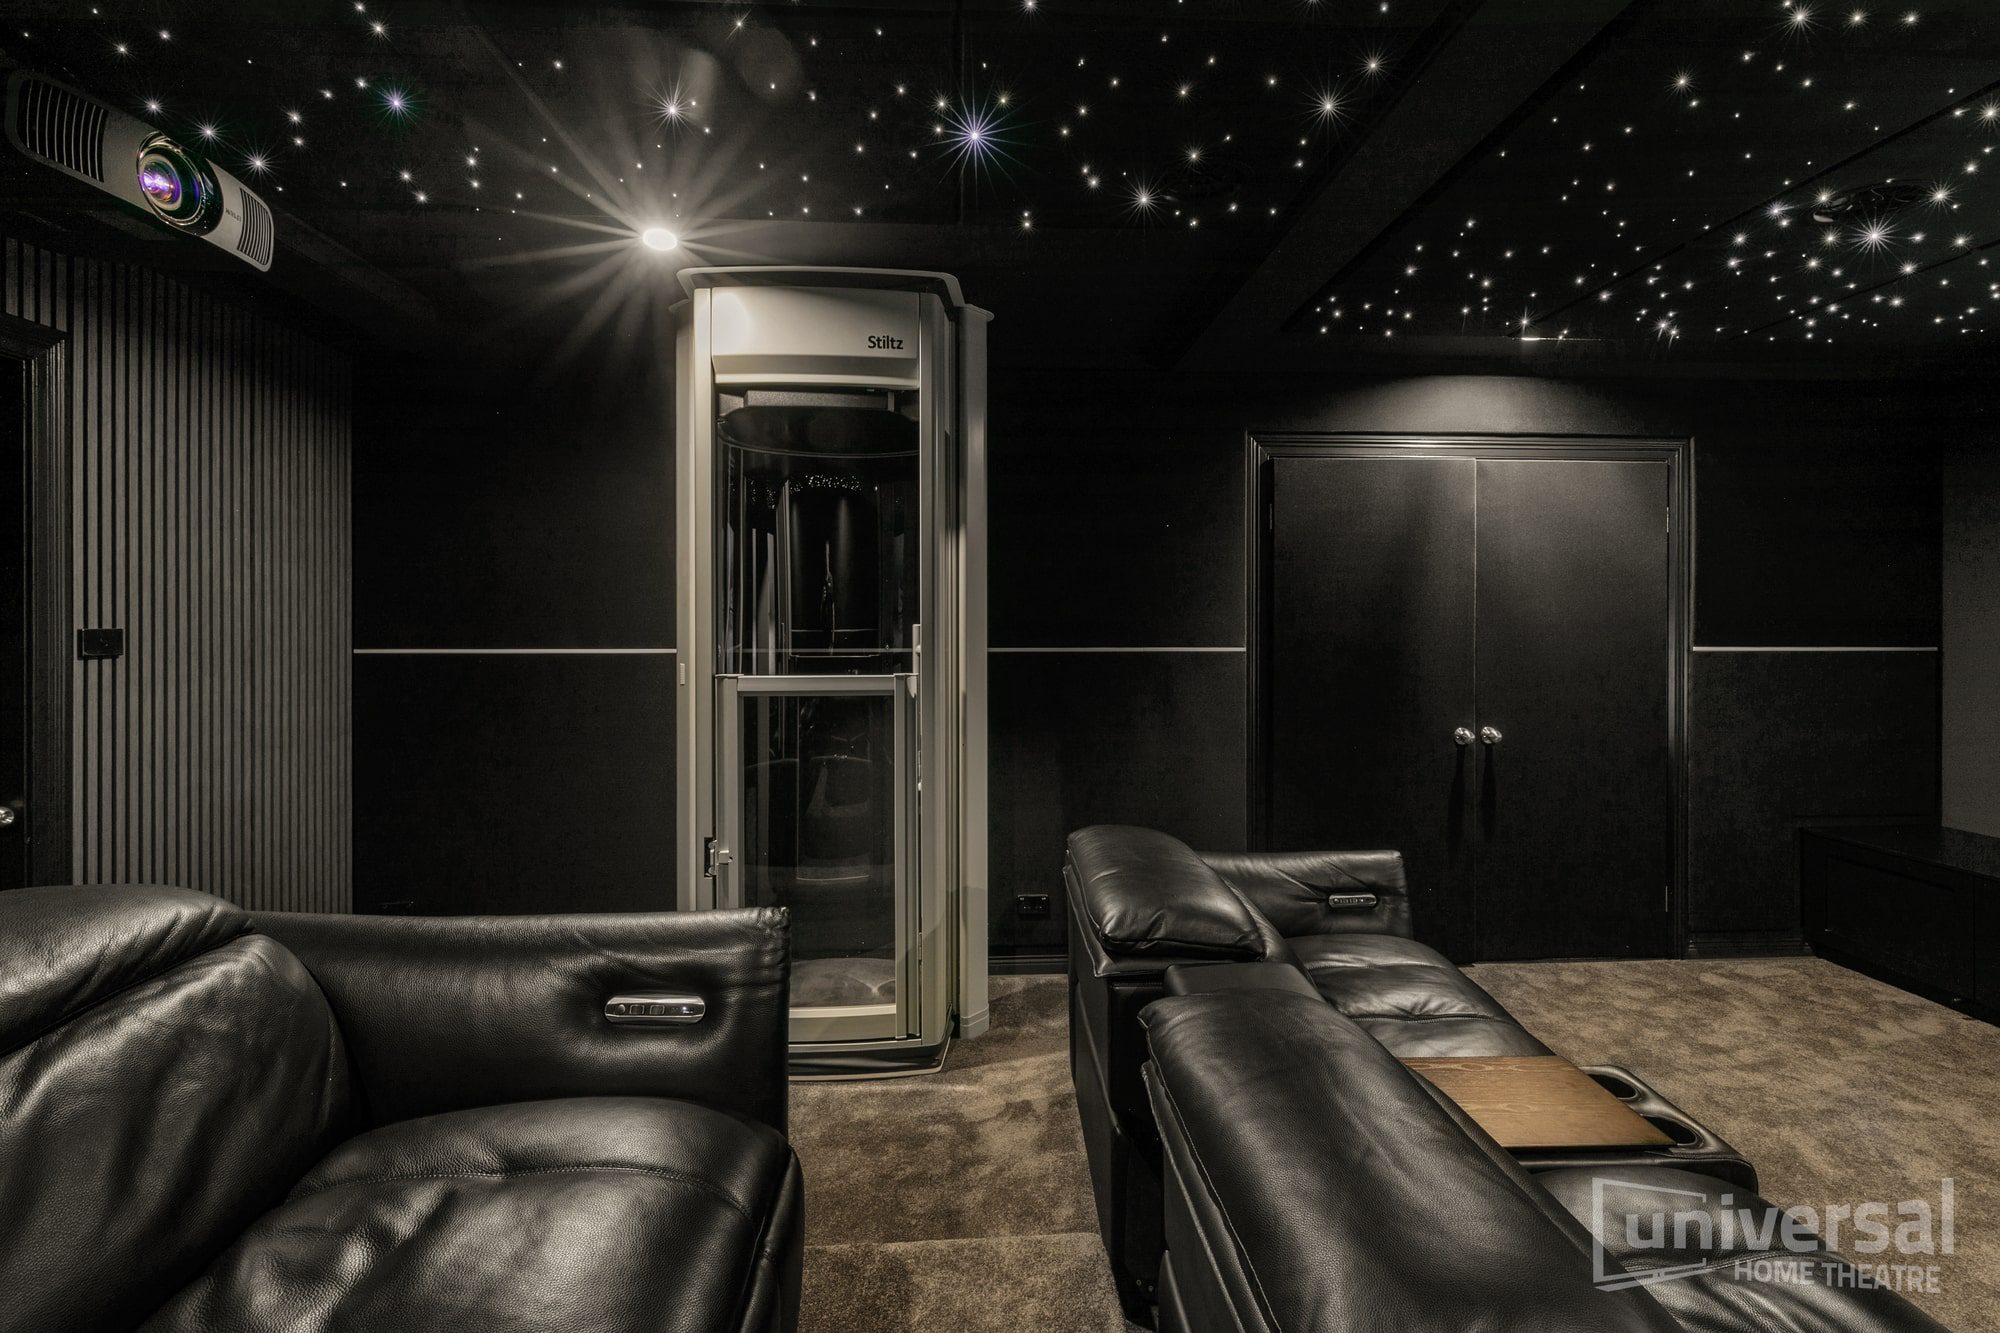
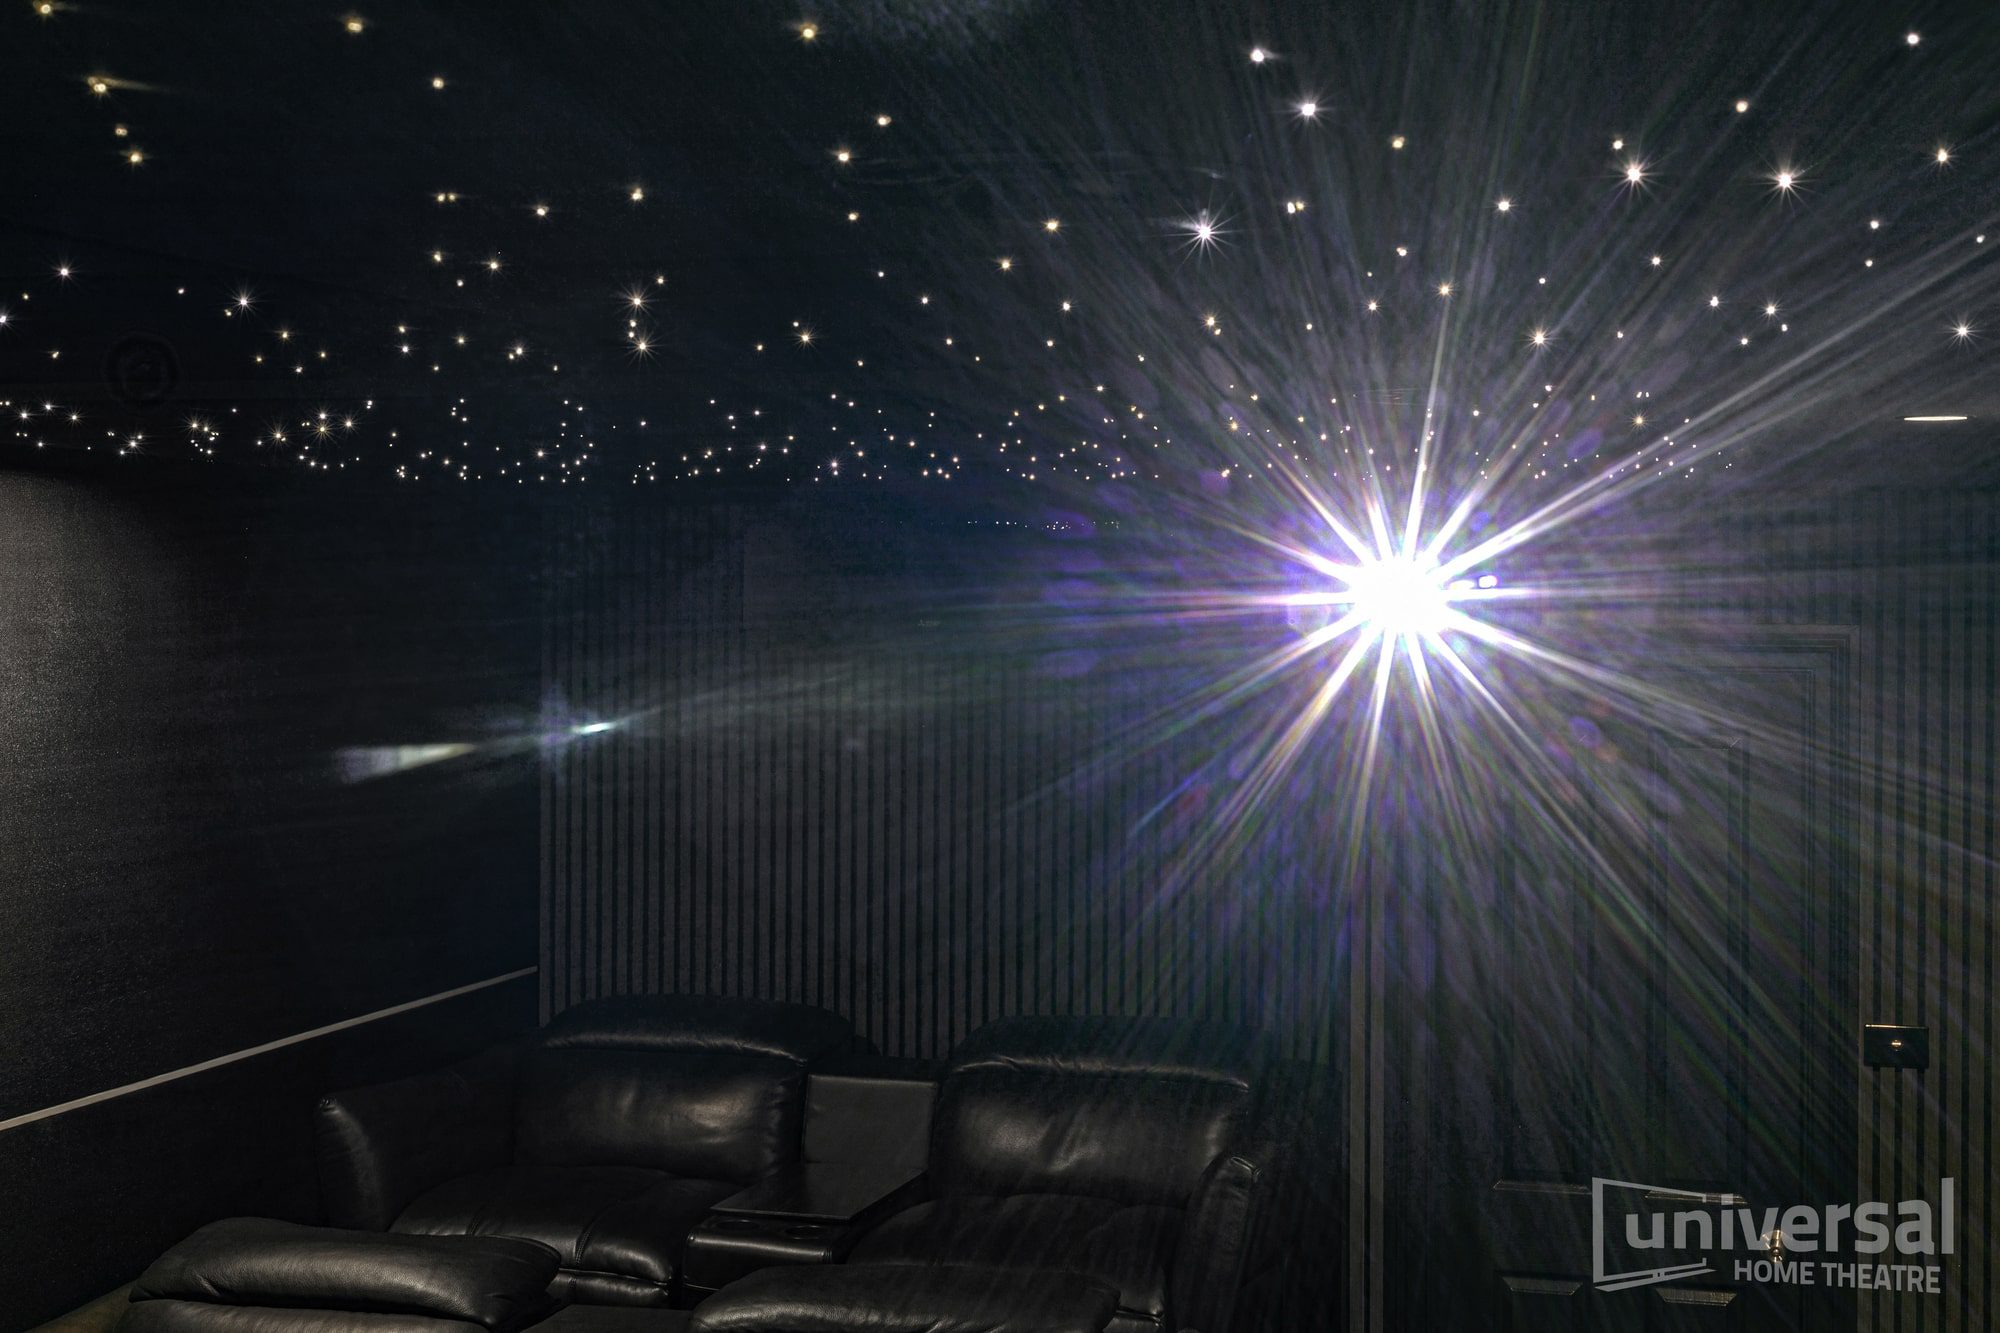
nThe Manhattan star ceiling panels bring the magic of the night sky indoors. Fibre optic lighting creates realistic constellations, enhancing the sense of immersion and adding a wow factor for family and friends.
Custom Cabinetry & Room Comfort
Custom cabinetry houses all AV gear neatly and efficiently, while Mitsubishi Electric air conditioning ensures the room stays comfortable during long viewing sessions. Plush carpet completes the look and adds warmth to the space.
Key Tech We Installed
Visuals
- Epson LS12000 projector
- Helsyn 120″ acoustically transparent screen
- Apple TV
Audio
- Denon AVC-X4800 Receiver
- Origin Acoustics LCR67 in-wall fronts (x3)
- Origin Acoustics C65 in-wall rears (x2)
- Origin Acoustics D81 in-ceiling Atmos speakers
- 2 x Velodyne Impact 12” subwoofers
- Denon-zoned audio with Origin in-ceiling & outdoor speakers
Fitout
- Manhattan star ceiling panels
- Manhattan full acoustical fabric wall
- slat acoustics on rear wall
- custom cabinetry
- Mitsubishi Electric air conditioning
- carpet and three-tier step-up seating platforms
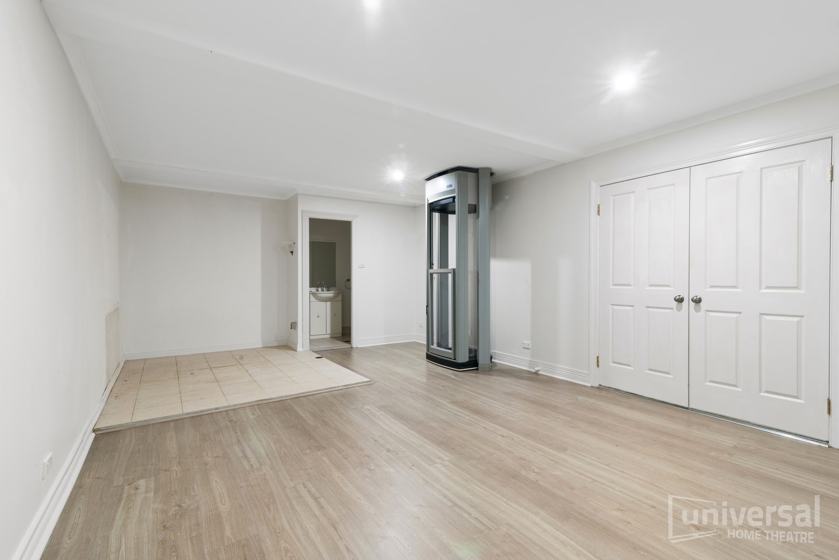
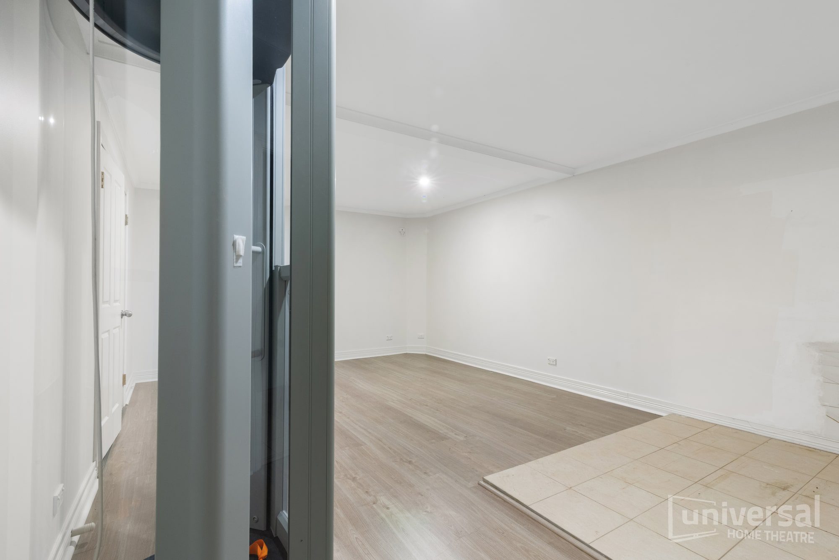
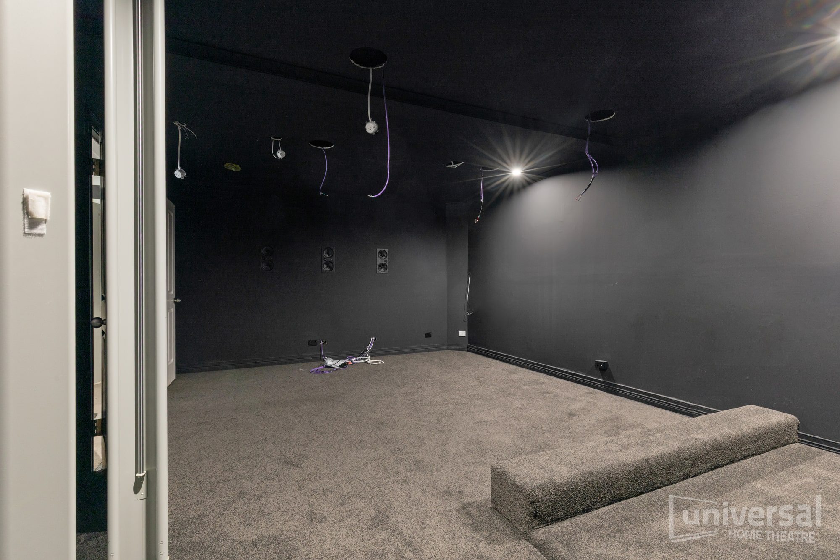
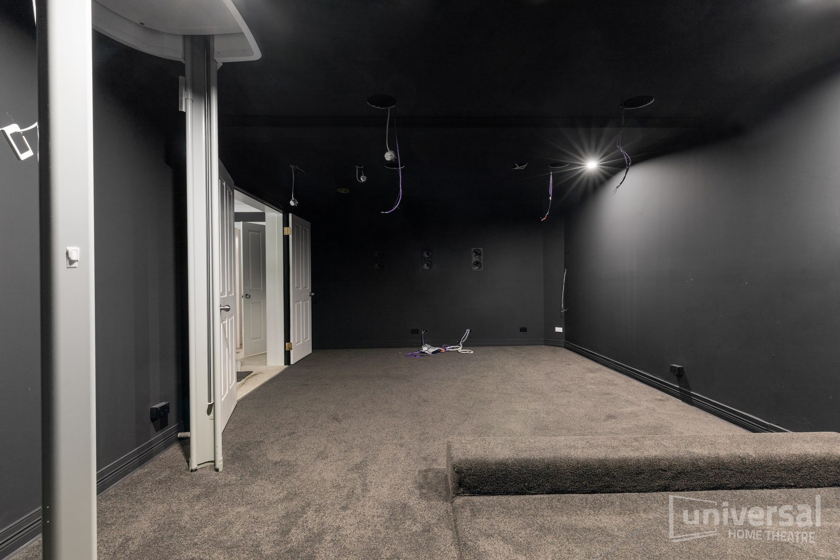
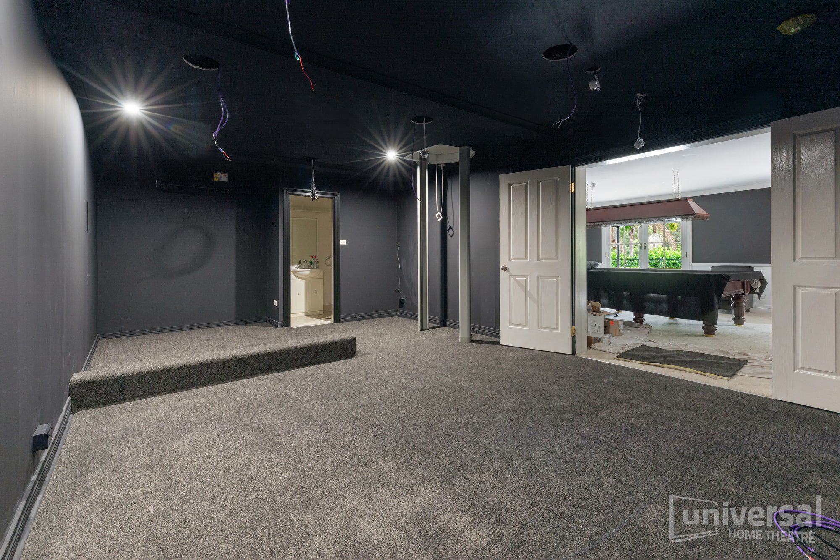
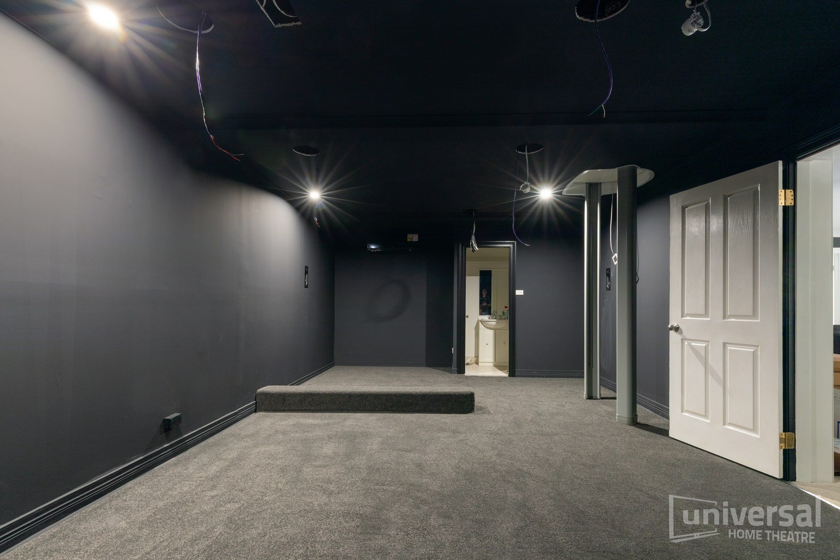
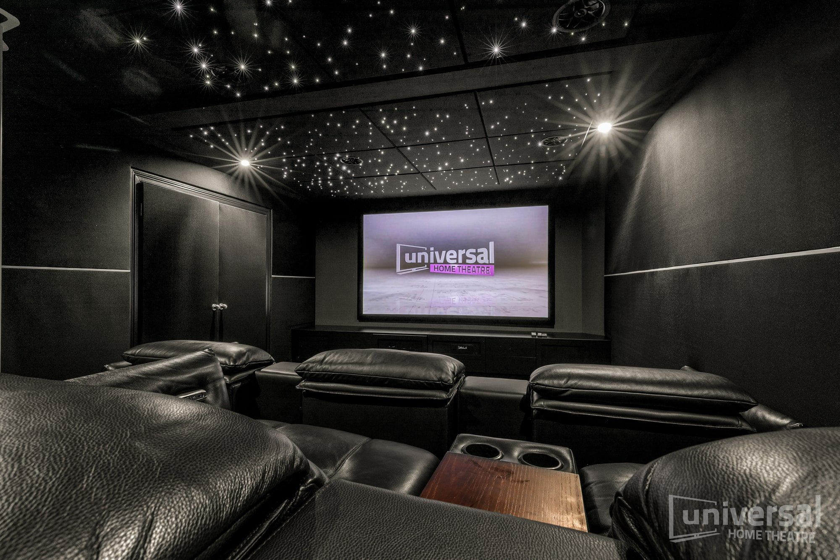
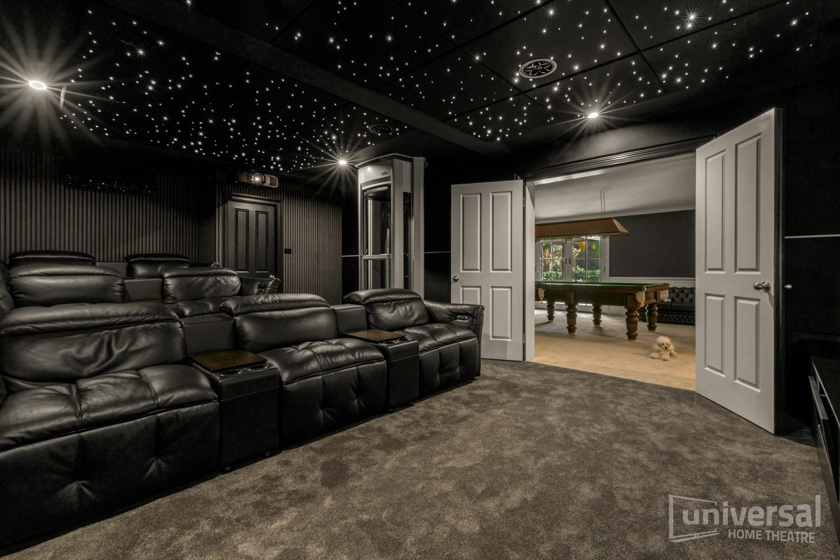
The Build: From Design to Fitout
As with all our projects, we managed the process from start to finish. This is what to expect from the first conversation to final fitout:
- Initial consultation and site inspection.
- Design stage, including layout planning.
- Construction works: framing, step-ups, acoustics, cabling, cabinetry and climate control.
- Installation of AV equipment and calibration of audio/visual systems.
- Final touches including carpeting, star ceiling, and lighting integration.
- Handover to client with a fully tested, ready-to-use cinema room.
Why Universal Home Theatre?
We handle everything in-house — from design and AV supply to installation and structural works — which means no subcontractor delays and complete control over quality. Whether your project involves complex features like acoustic treatments, cabinetry, or custom seating platforms, we deliver a seamless service from concept to completion.
nn
Call us today on 1800 144 199 to make your home theatre vision a reality, or book your install online.
Home Theatre Installation: We do all the work ourselves!
What makes us different is that we do all the work ourselves, taking into account your needs, lifestyle and budget.
This can involve structural works – which depending on your project could include:
- Blocking in walls
- Building steps ups and platforms
- Curtains and blinds (supply and installation)
- Seating and custom (supply and install)
- Building bulkheads
- Carpet (supply and installation)
- Electrical (lighting and powerpoint installation)
- Custom cabinetry (design, supply and installation).