
Before & After
Summary: Storeroom to star room
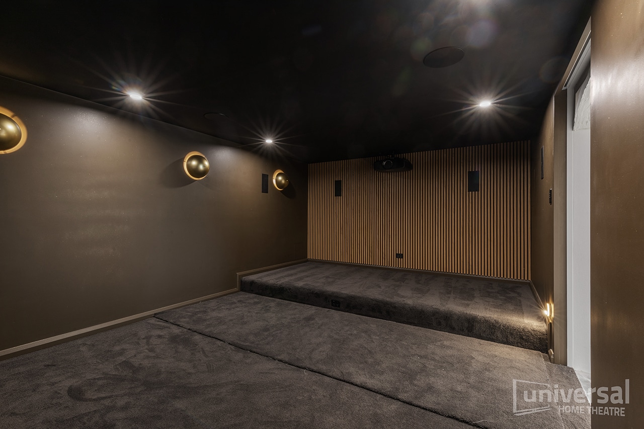
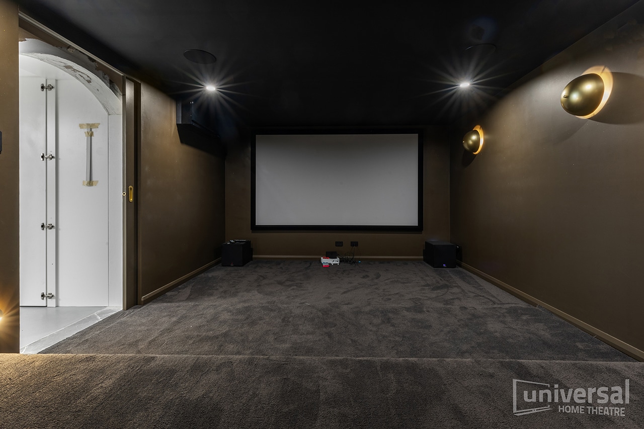
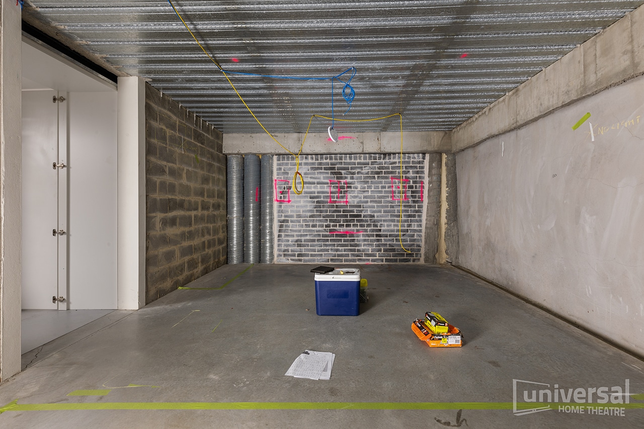
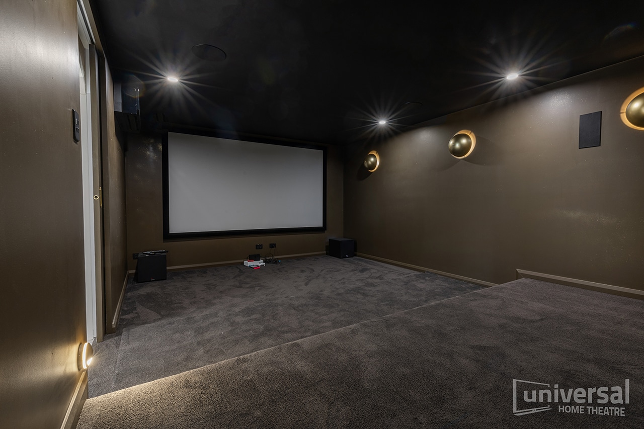
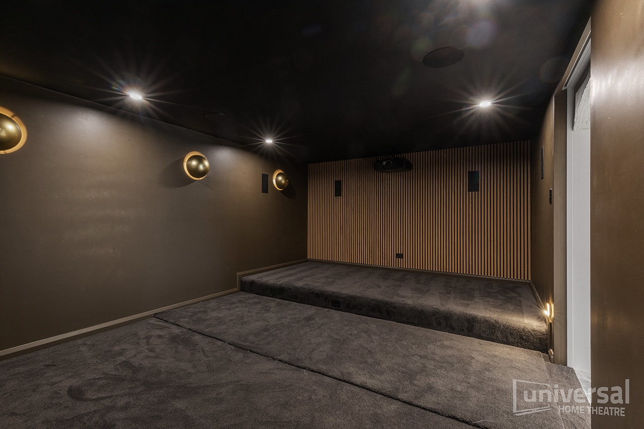
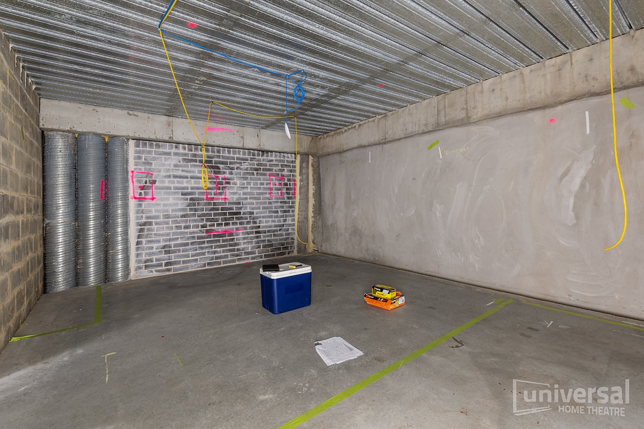
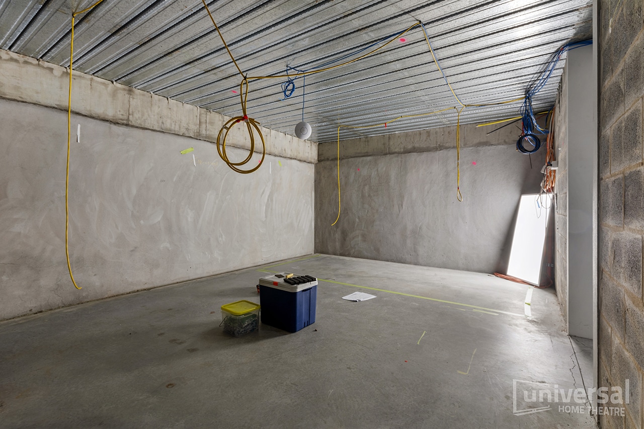
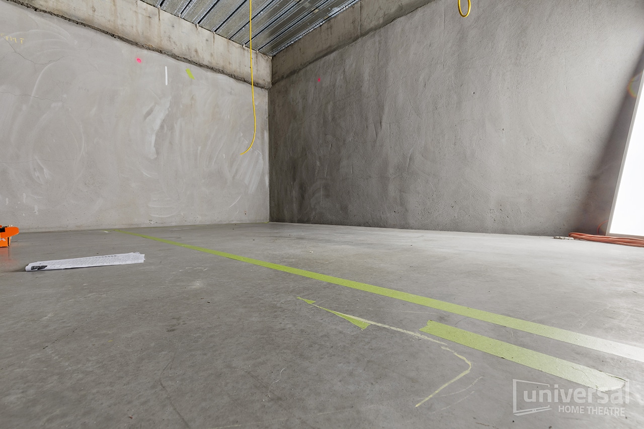
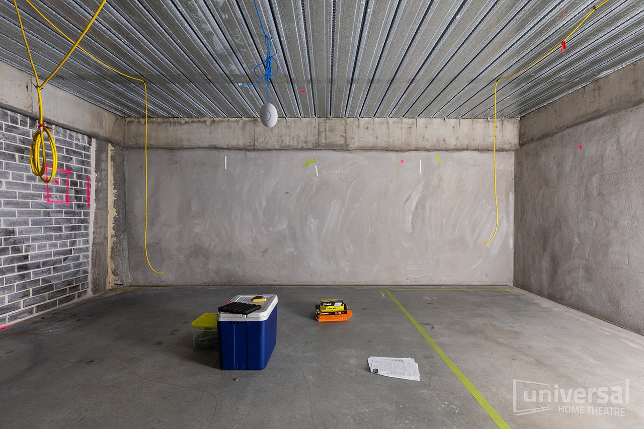
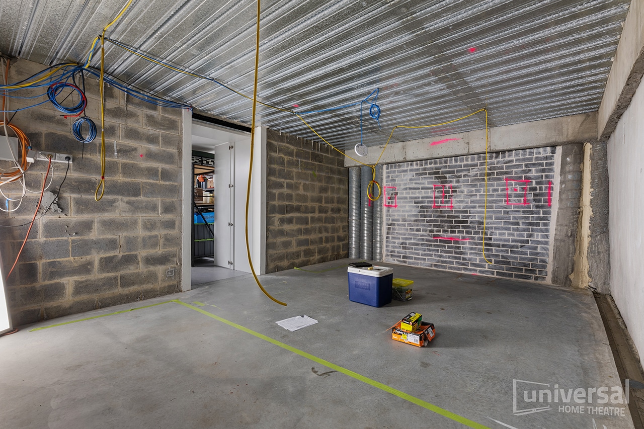
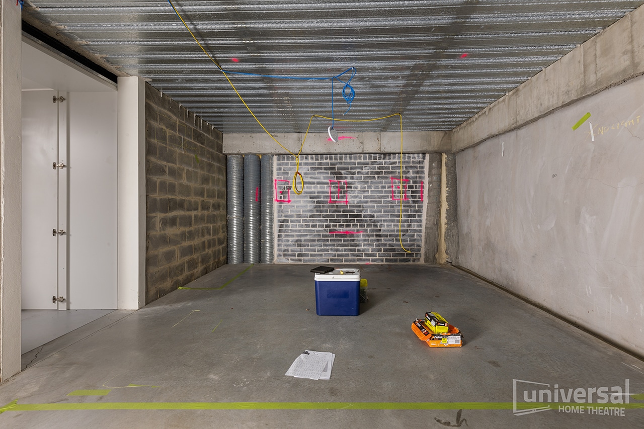
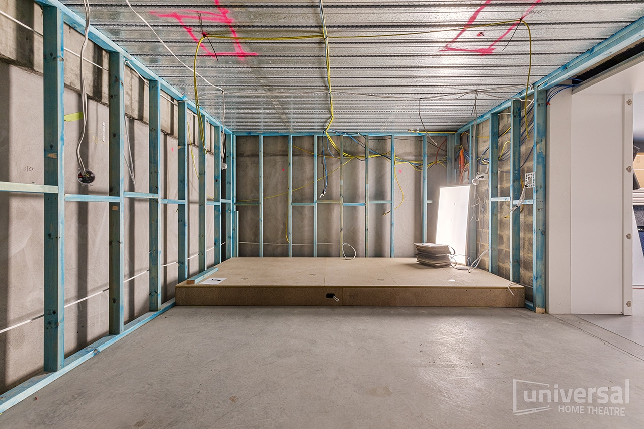
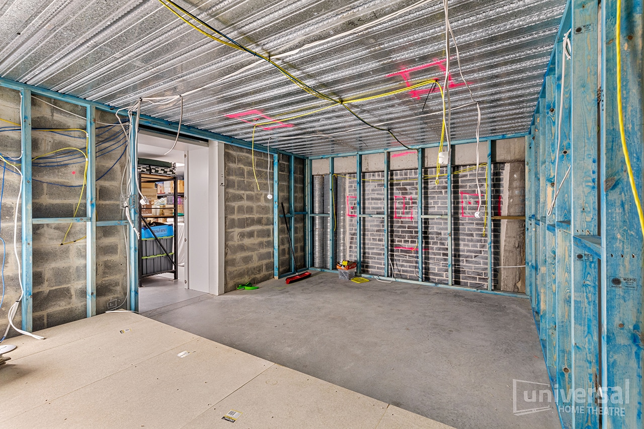
For this project, we transformed a 5.5m x 4m storeroom into a custom home theatre, showcasing our expertise in delivering a tailored home theatre room from concept to reality. Initially, the room was an empty space used for storage by the client. After consulting with them and providing a detailed quote, we completed a 3D design for the layout. The project unfolded over a number of stages, with the star ceiling and cinema-style seating still to be installed.
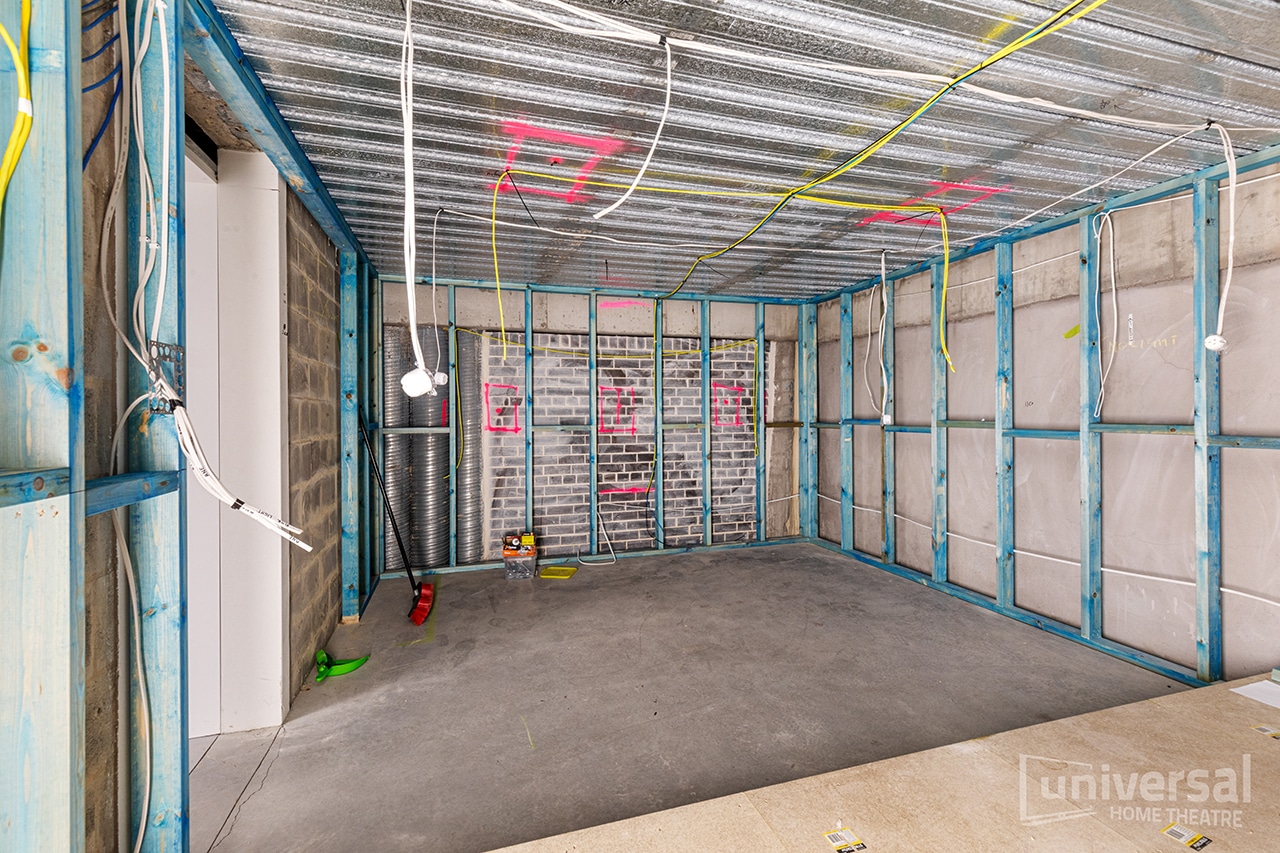
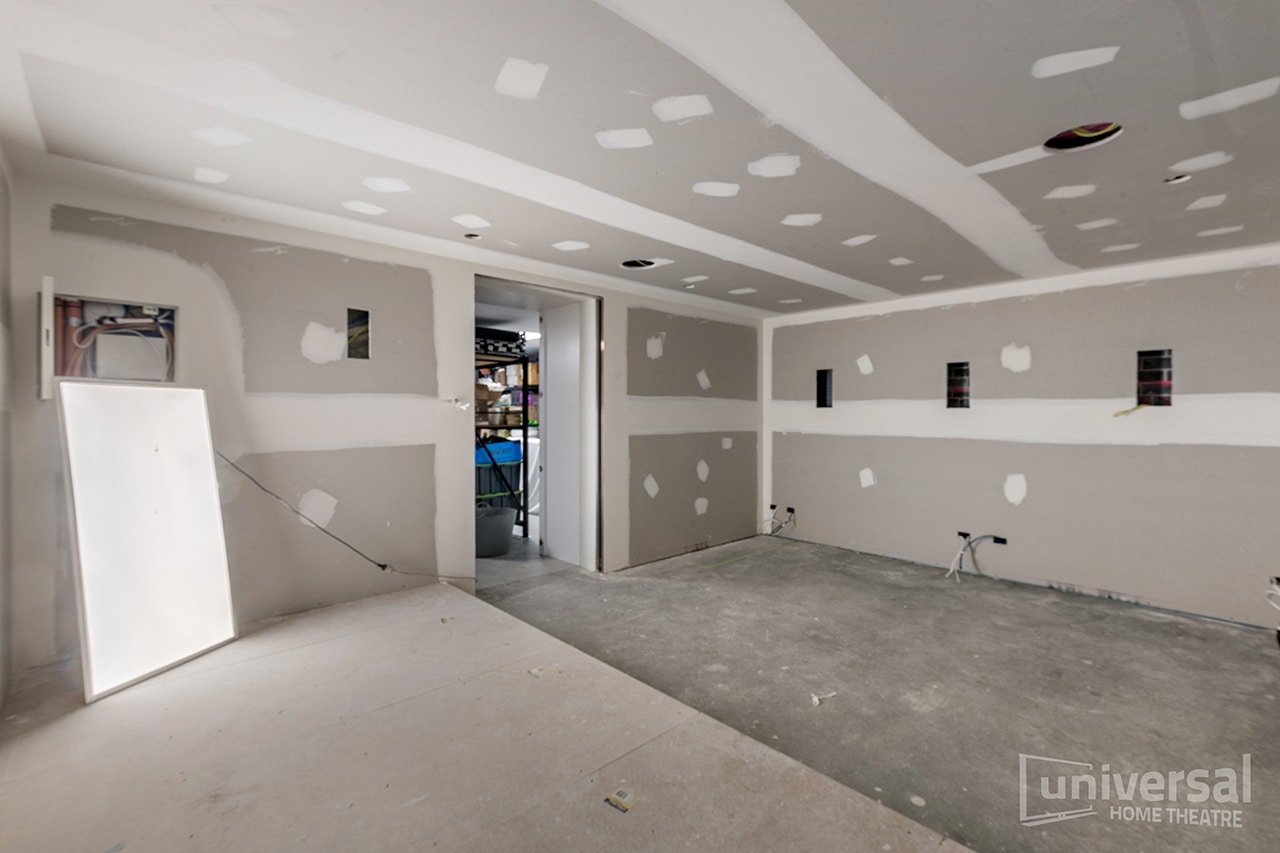
Step 1: Measuring up the space and installing cabling for lighting, sound and starlight ceiling.
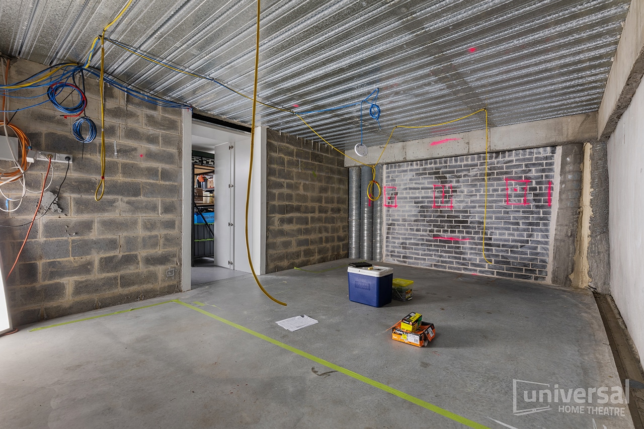
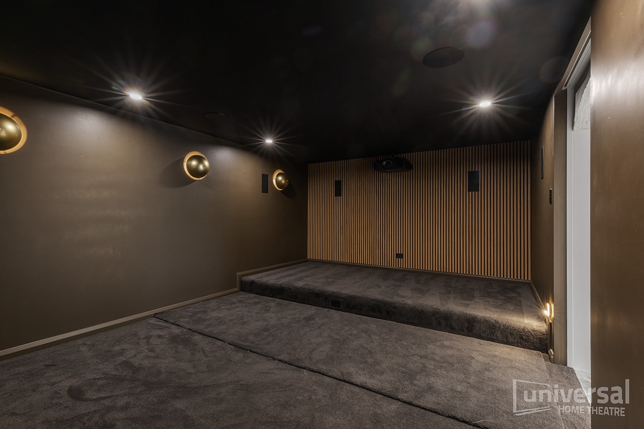
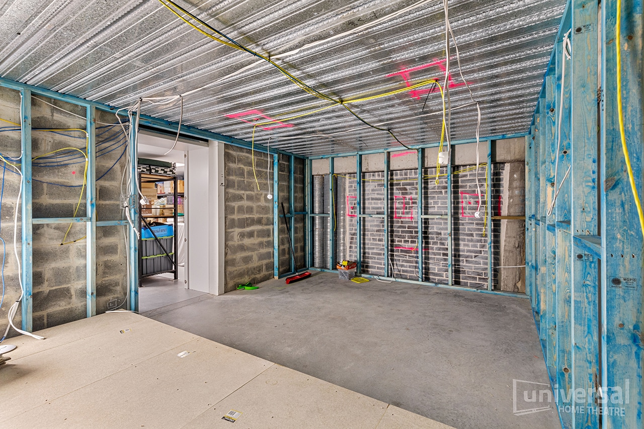
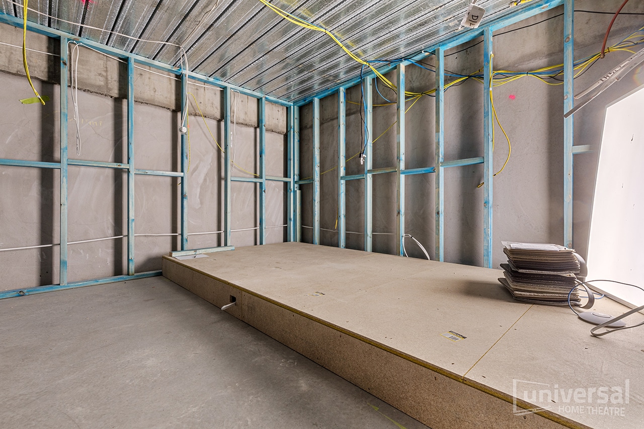
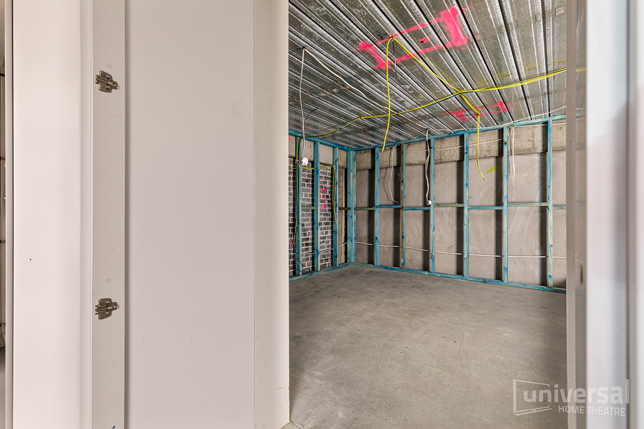
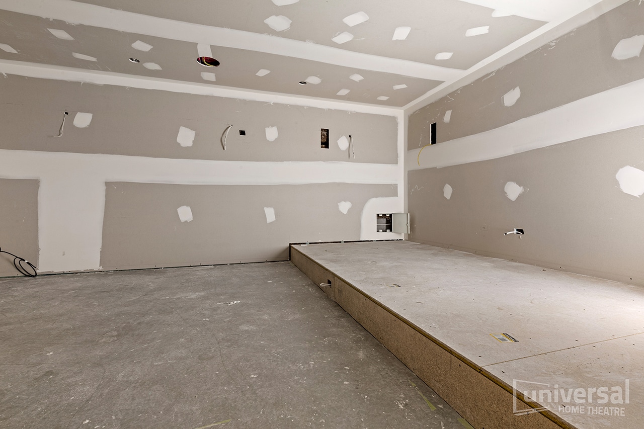
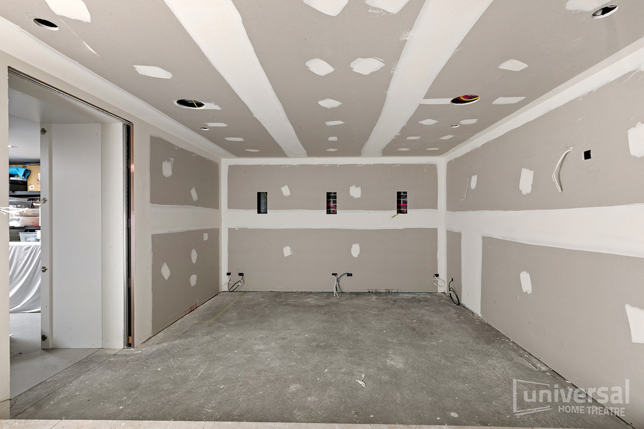
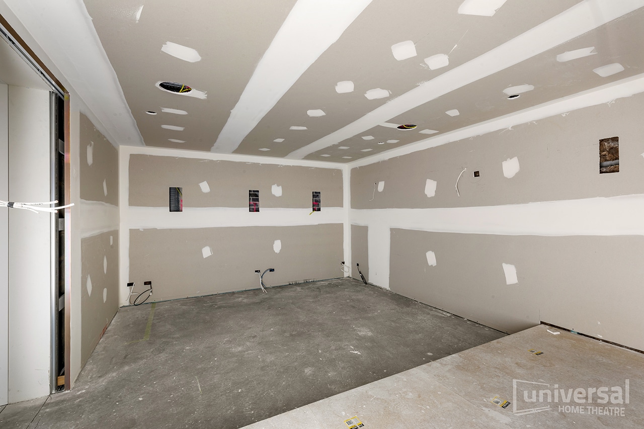
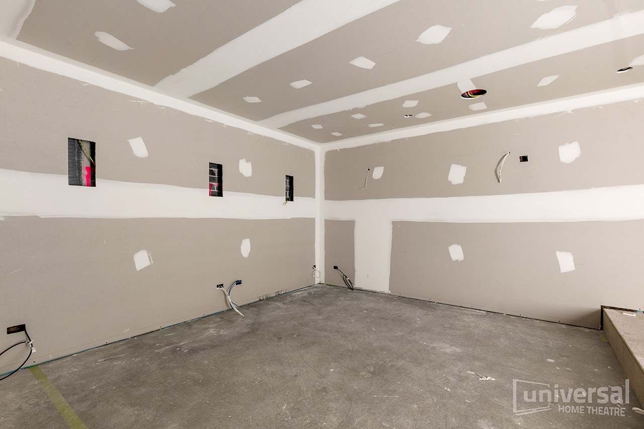
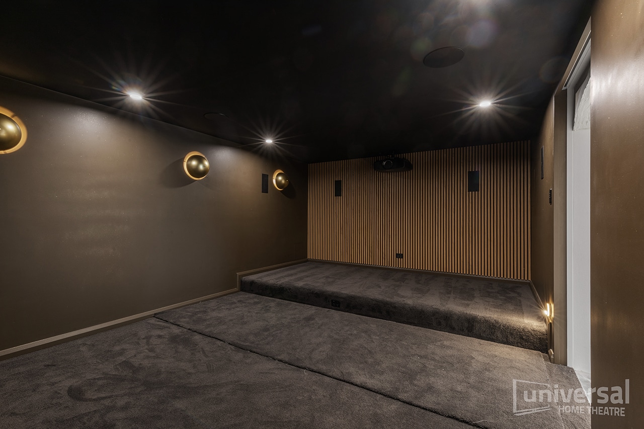
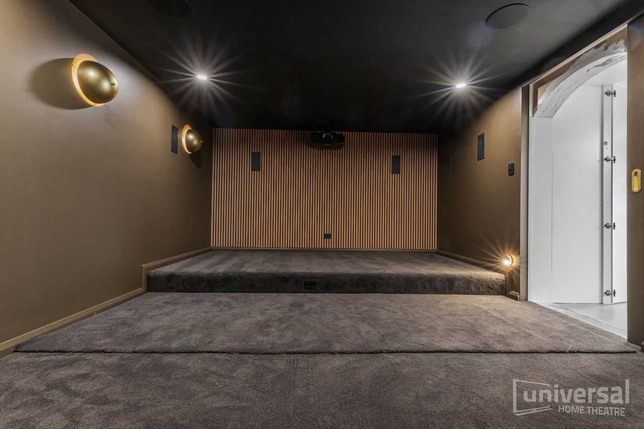
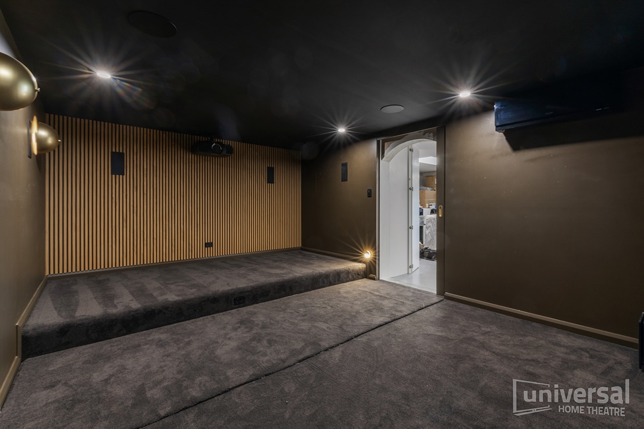
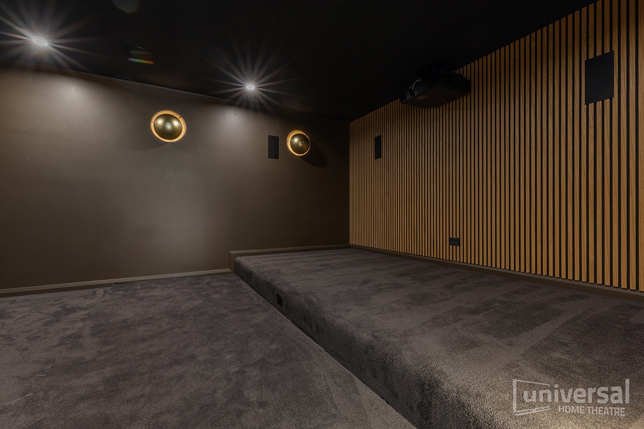
Step 2: Framing and sheeting the room, and constructed a step-up platform to create a tiered seating area (foreground)
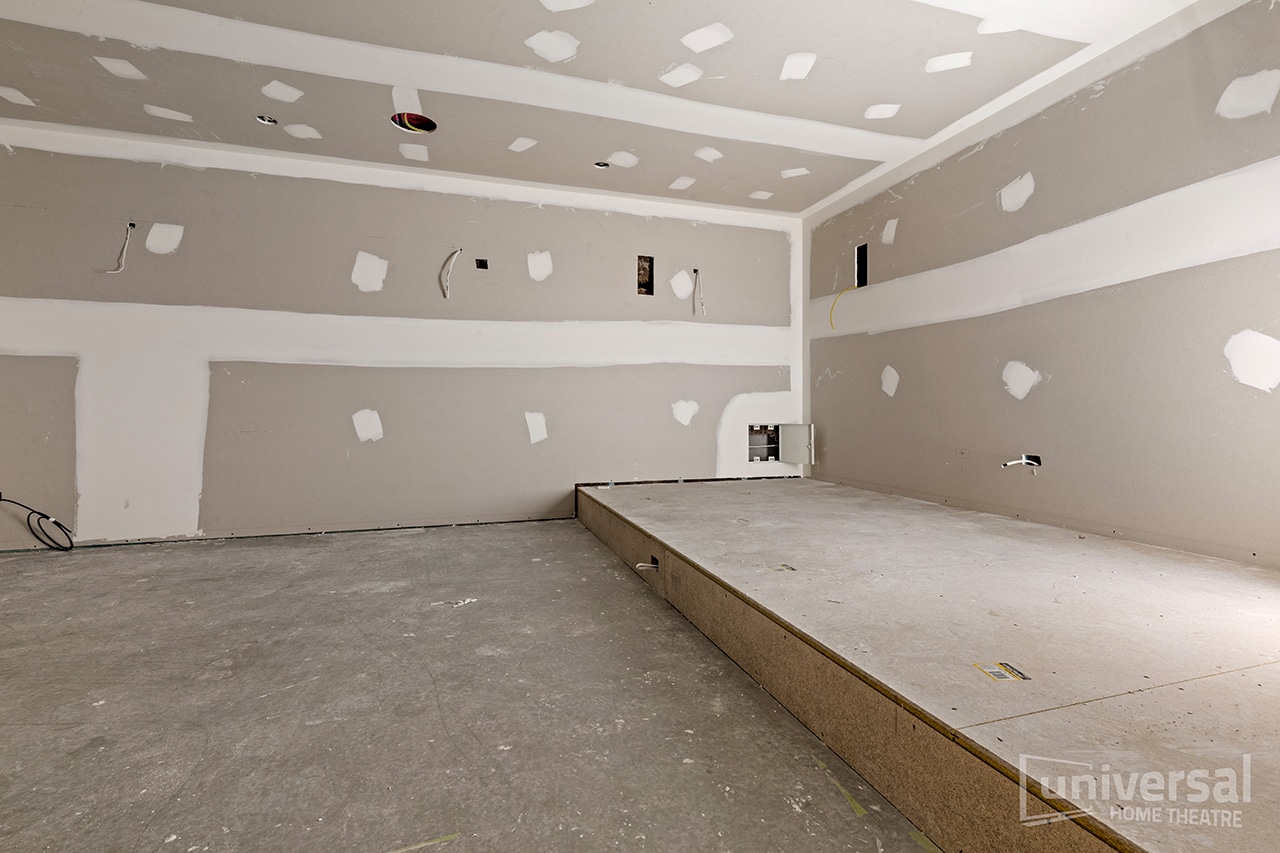
Step 3: Gyprocking complete with cutouts for in-wall speakers, lighting and star ceiling.
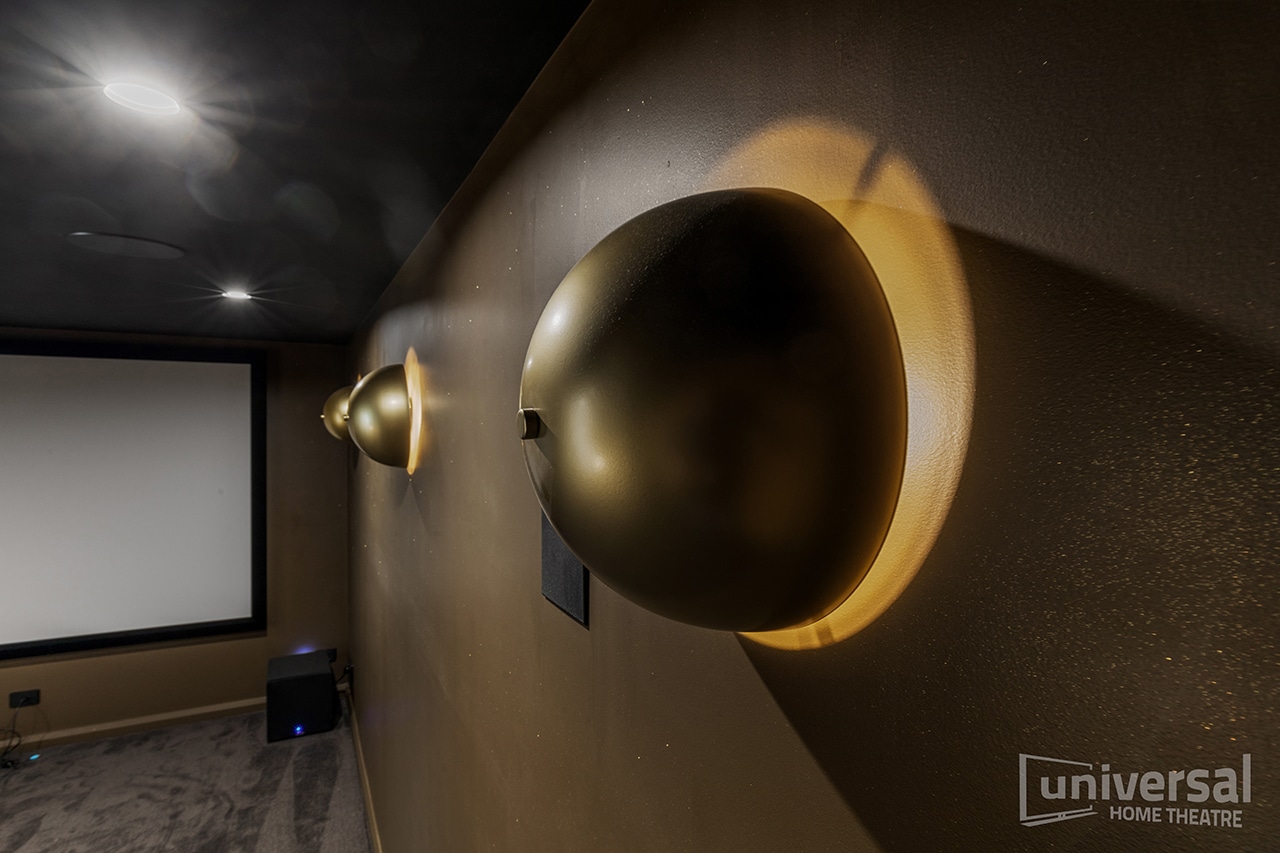
Step 4: Walls painted, lighting installed (client supplied).
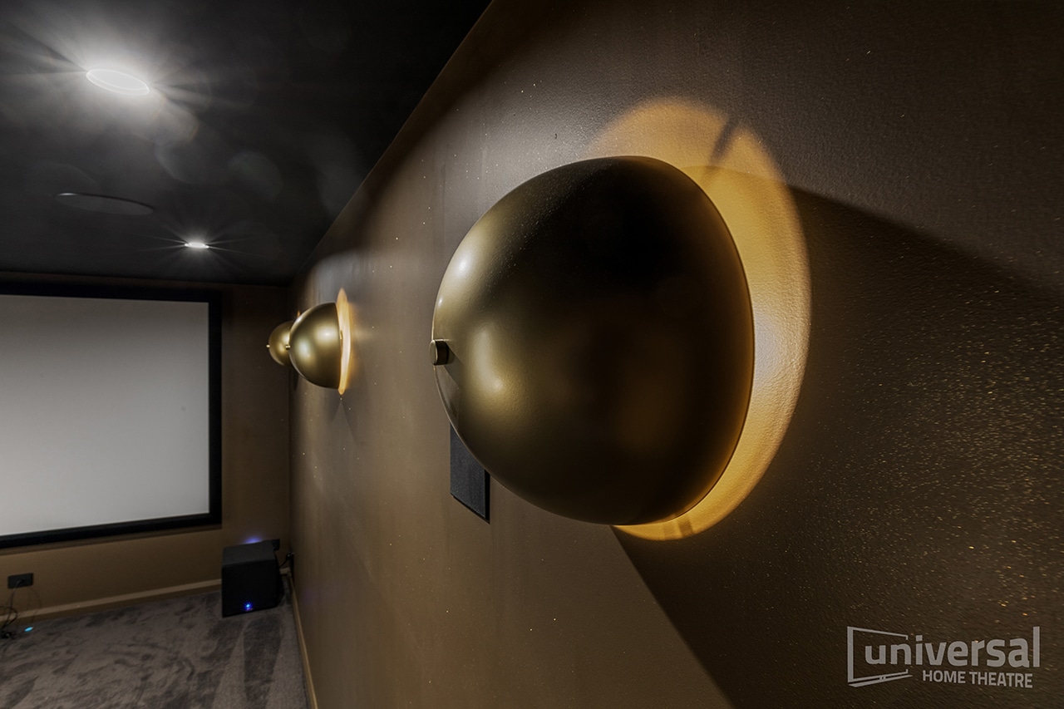
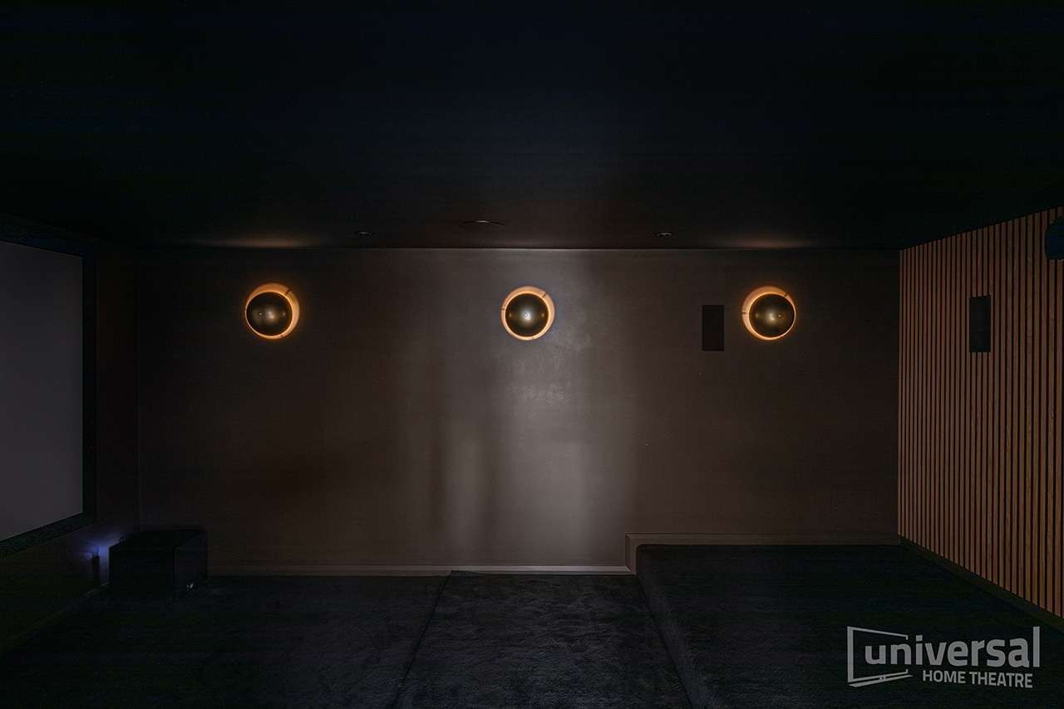
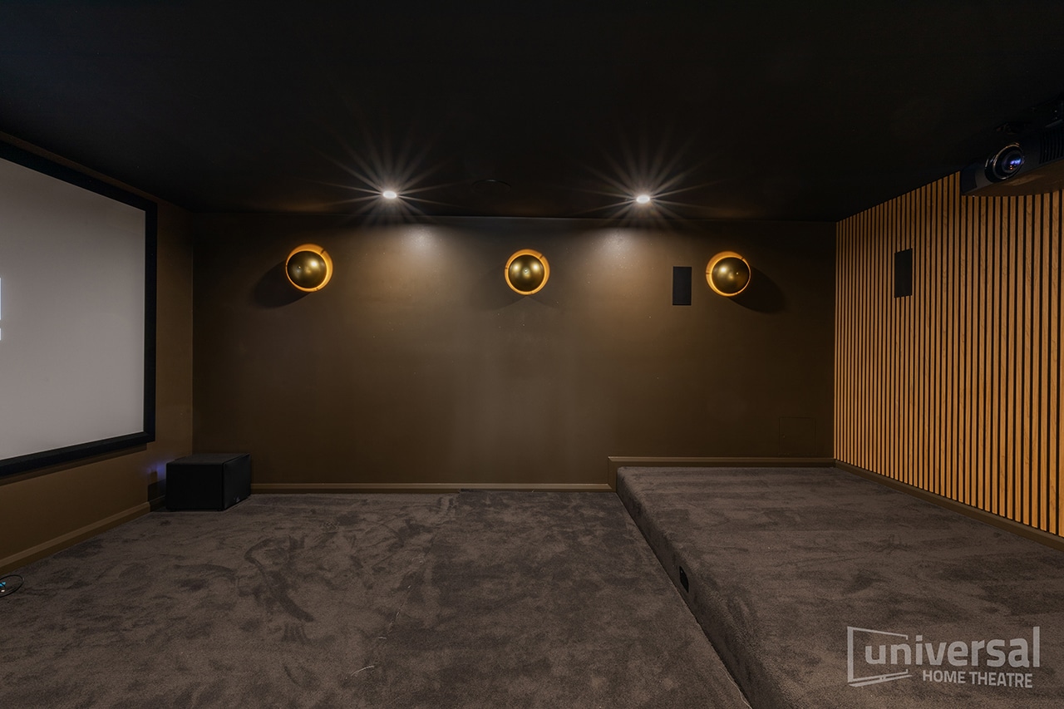
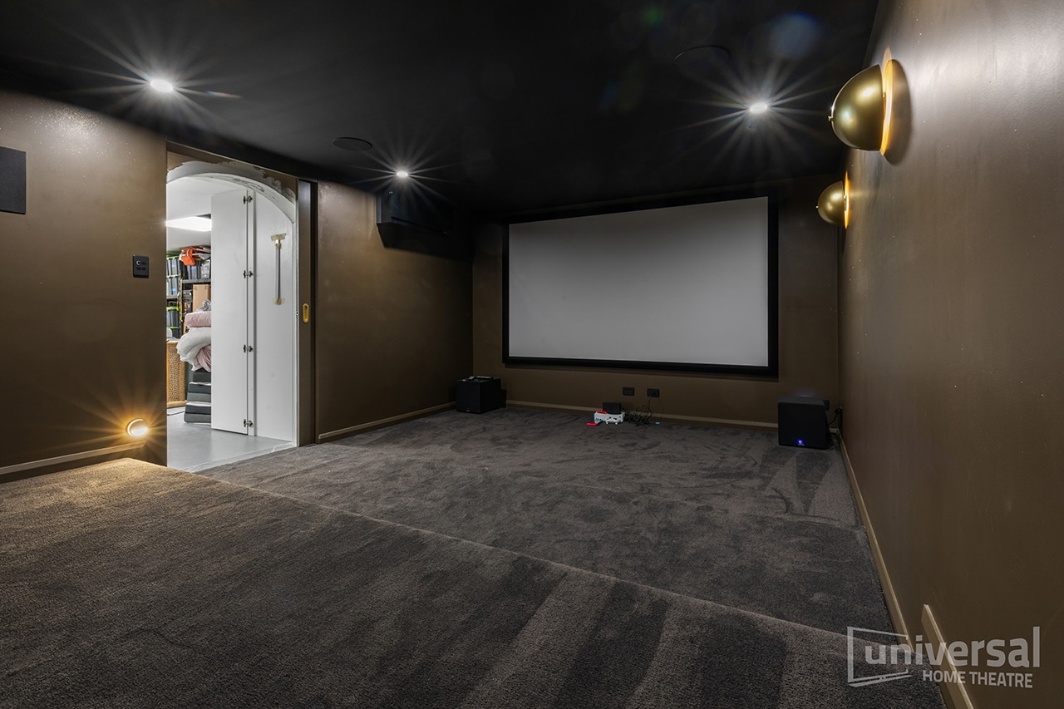
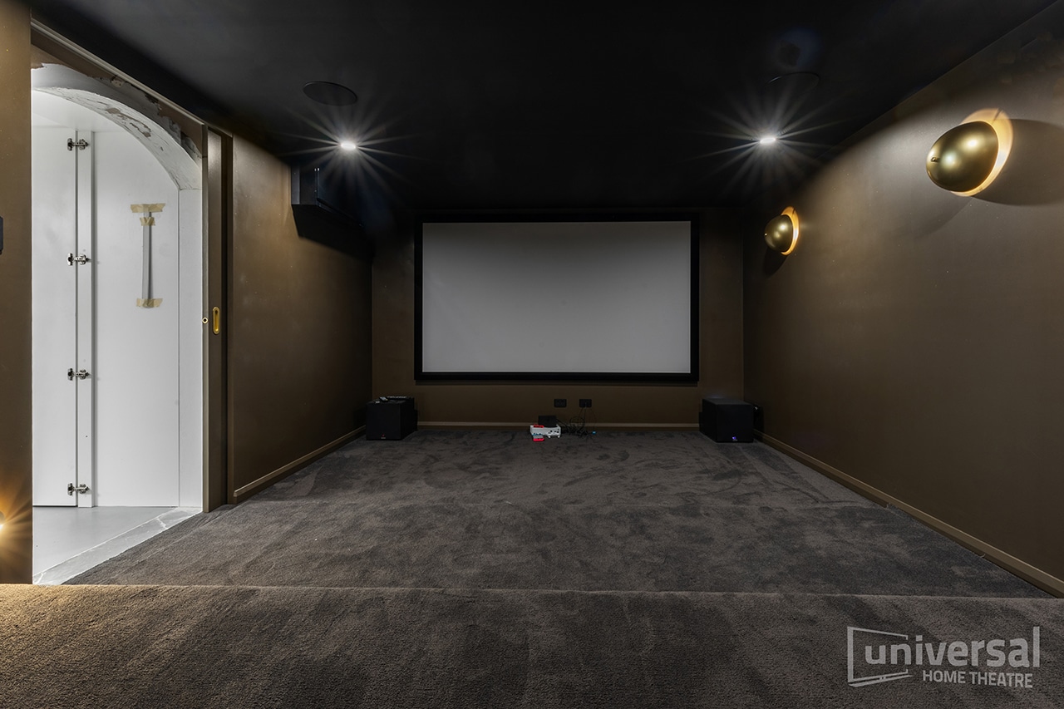
Step 5: Installation of carpeting and Grandview 120” Fixed acoustical screen complete the room fitout (awaiting seating and star ceiling).
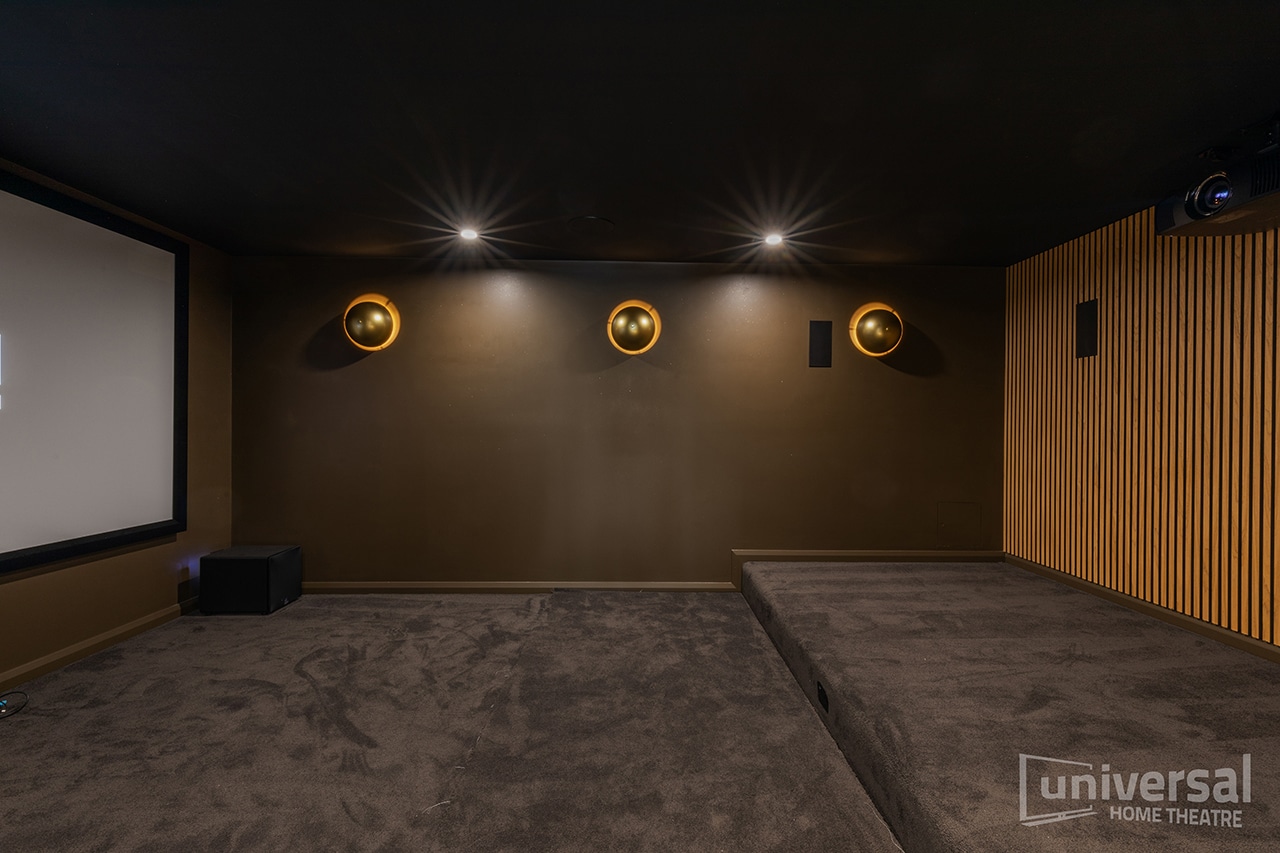
Step 6: Customer will be installing their own seating in the future. We look forward to seeing the final result!
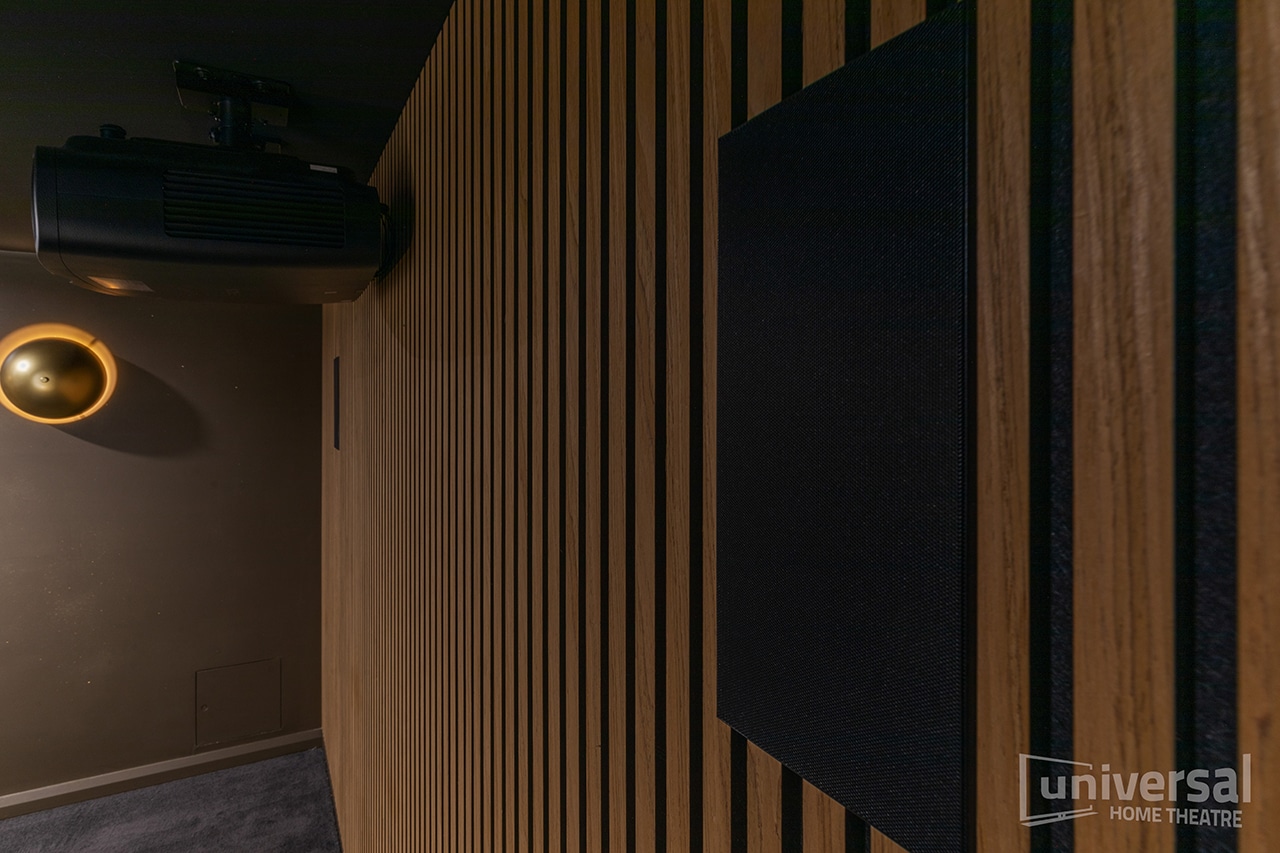
Unique project elements: Slat acoustic wall treatment
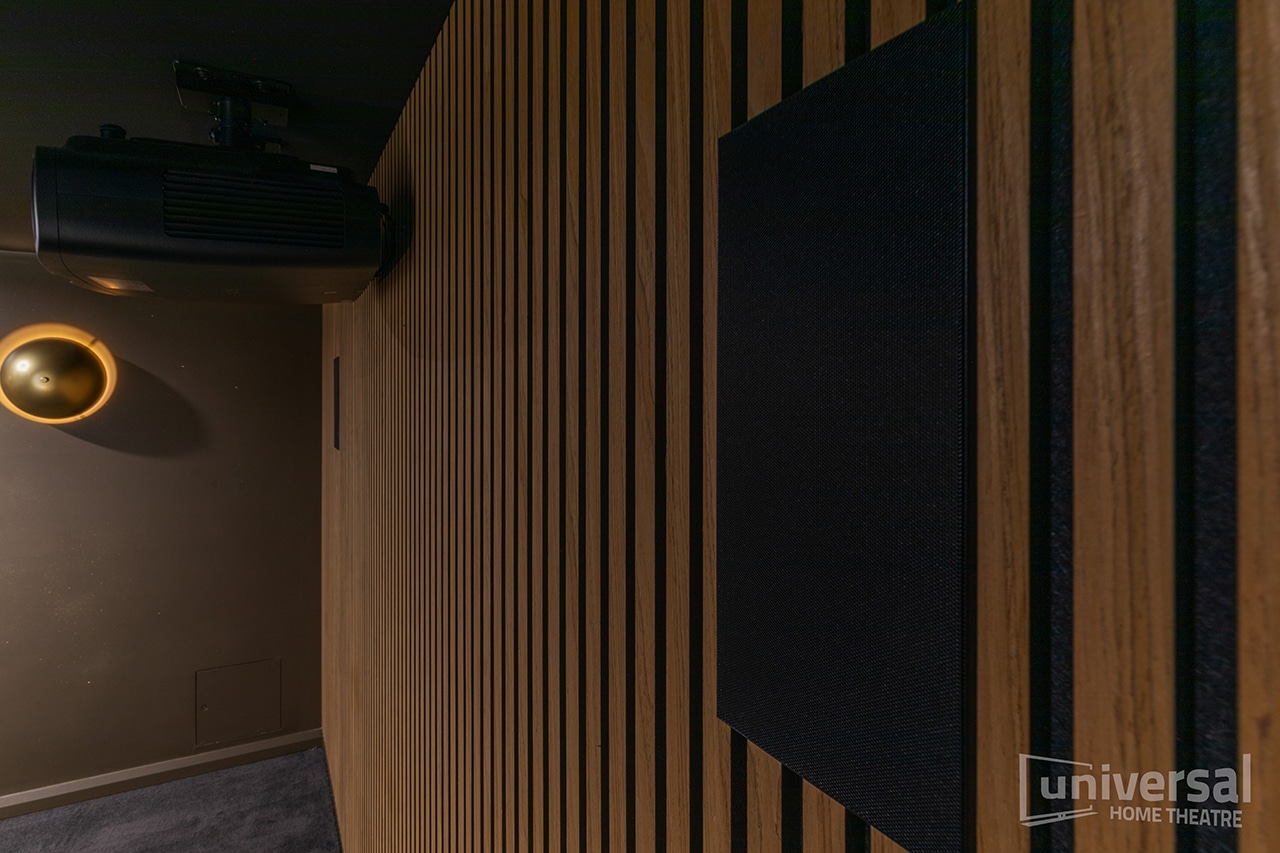
Step 5: Acoustic panelling, in-wall speakers and Epson LS12000 Laser projector.
To make sure this space had the best sound quality possible we installed slat acoustic panels and carpeting. These are known as acoustic treatments: materials which improve the sound quality of your room. They do this by reducing echoes and vibrations that can make the sound coming out of your home theatre speakers unclear and muddy. The benefits of acoustic treatment are:
- Speech and dialogue are clear and easy to understand.
- Bass sounds are not too boomy.
- Improved overall soundstage.
Tech we installed
- Epson LS12000 Laser projector
- Grandview 120” Fixed Acoustical screen
- Audio system to create 7.2.2 Atmos
- Origin Acoustics LCR69 in wall fronts as LCR x 3
- Origin Acoustics C65 in wall rear speakers as rears x 4
- Origin Acoustics thin fit in-ceiling speakers as Atmos speakers
- 2 x Velodyne Impact 10 subwoofers
- Denon AVC-X3800H Receiver
- Apple TV
- Manhattan Slat acoustics for rear wall
- Mitsubishi reverse cycle air conditioner
The Build: From design to fitout
We pride ourselves in taking care of all aspects of a project, from the design to fitout. Steps in the process for this job included:
- Initial site consultation and measure up.
- Design, including a 3D rendering design of the room shared with the client.
- Site works begin, including framing, insulating, gyprocking, cabling, cabinetry and painting.
- Carpet install, fit off and installation of AV equipment.
- Testing and calibration.
- Handover to client.
During the consultation phase a 3D rendering of the room design is created detailing all aspects of the build. This gives the client a very good idea of what their room will look like.
Make Your Home Theatre Dreams a Reality
Call us today on 1800 144 199 or you can book your install online.


Home Theatre Installation: We do all the work ourselves!
What makes us different is that we do all the work ourselves, taking into account your needs, lifestyle and budget.
This can involve structural works – which depending on your project could include:
- Blocking in walls
- Building steps ups and platforms
- Curtains and blinds (supply and installation)
- Seating and custom (supply and install)
- Building bulkheads
- Carpet (supply and installation)
- Electrical (lighting and powerpoint installation)
- Custom cabinetry (design, supply and installation).