Home / Showcase / Custom Basement To Home Cinema

Custom Basement To Home Cinema

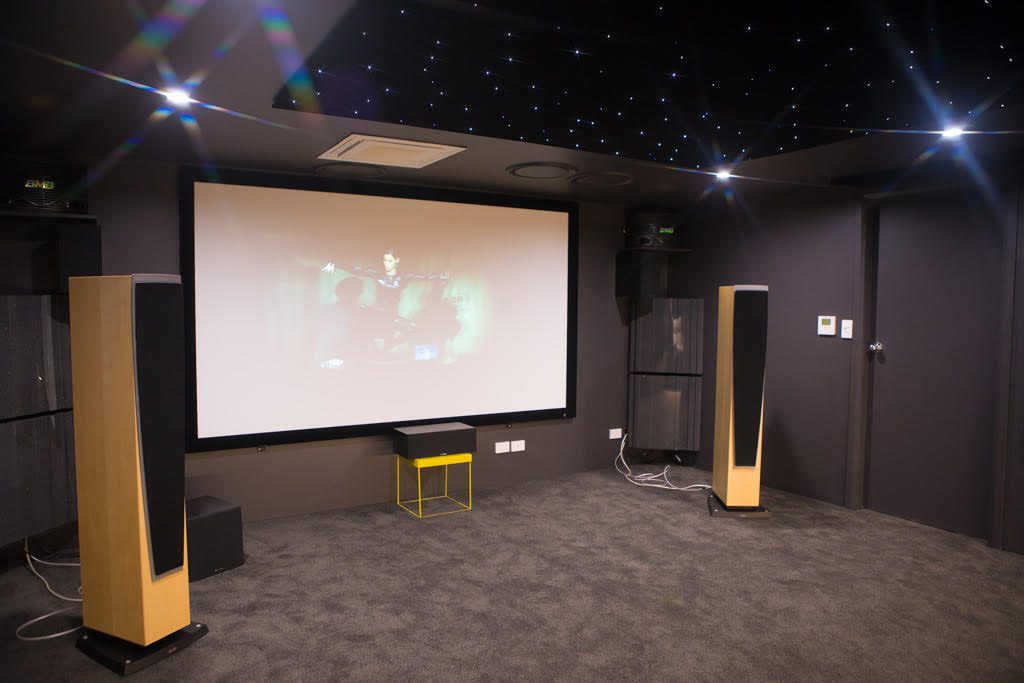
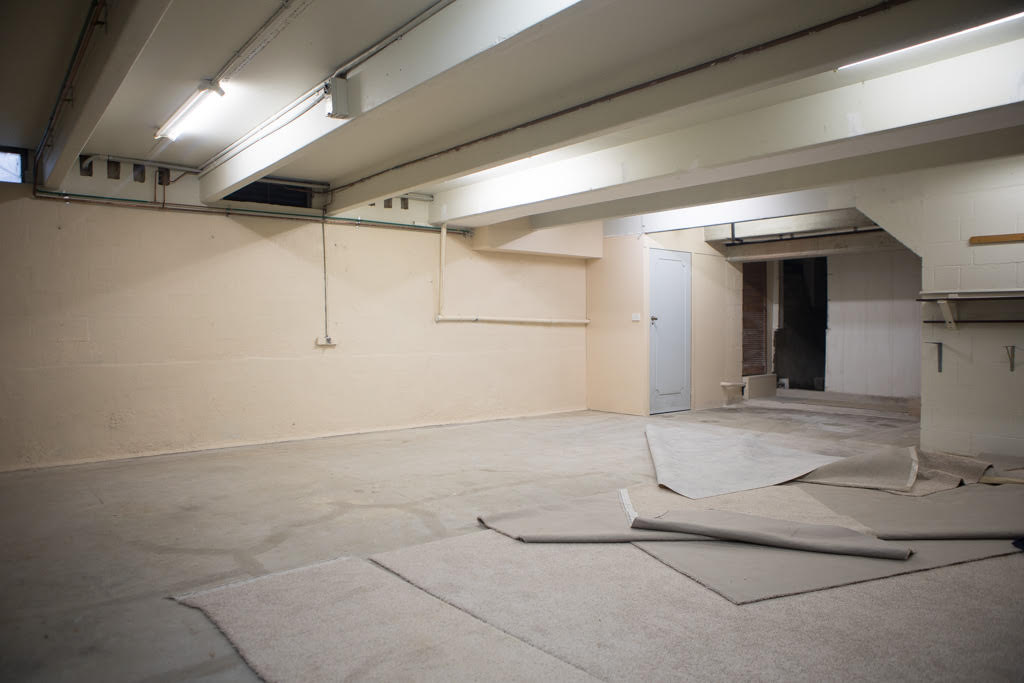
Complete Conversion

Before & After

download 55
download 51
Before After

Stage 1

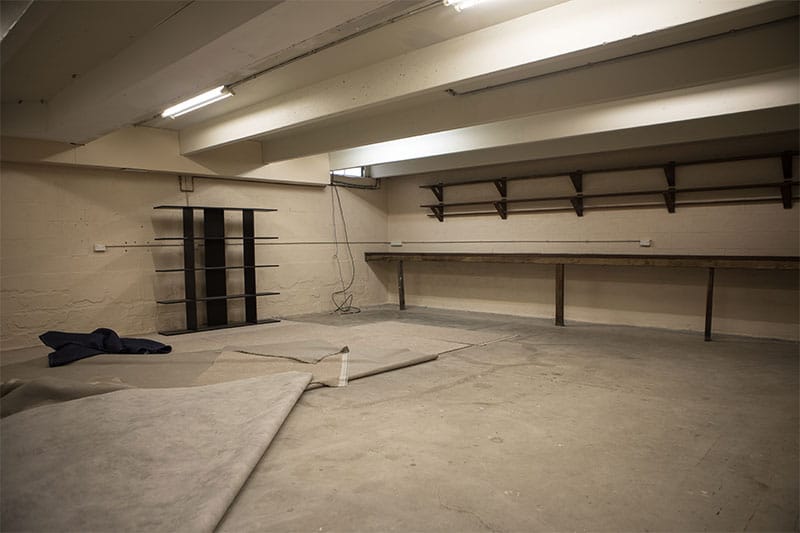
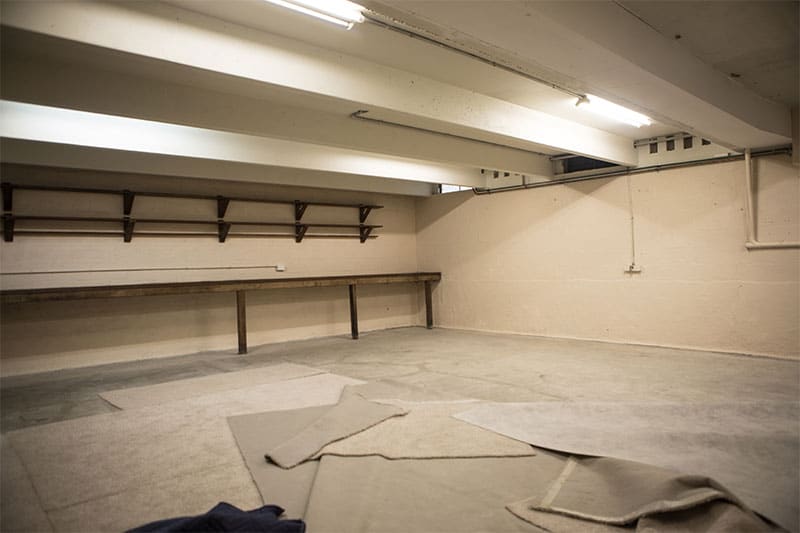
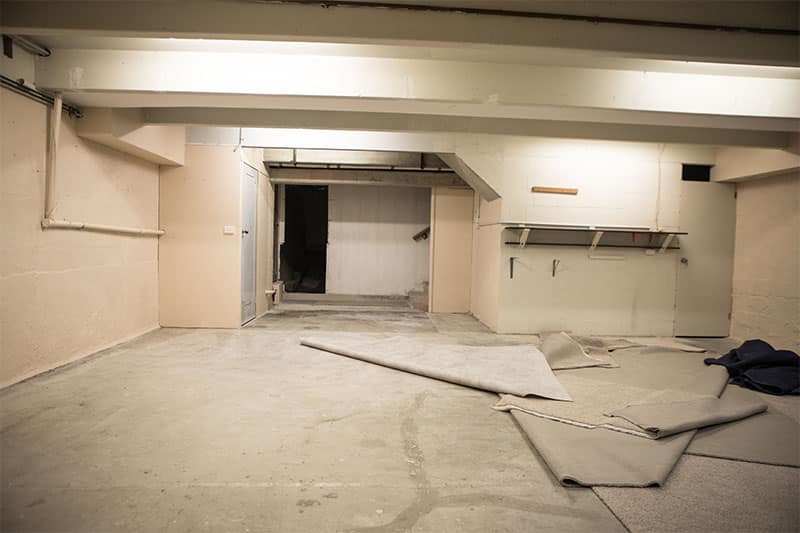
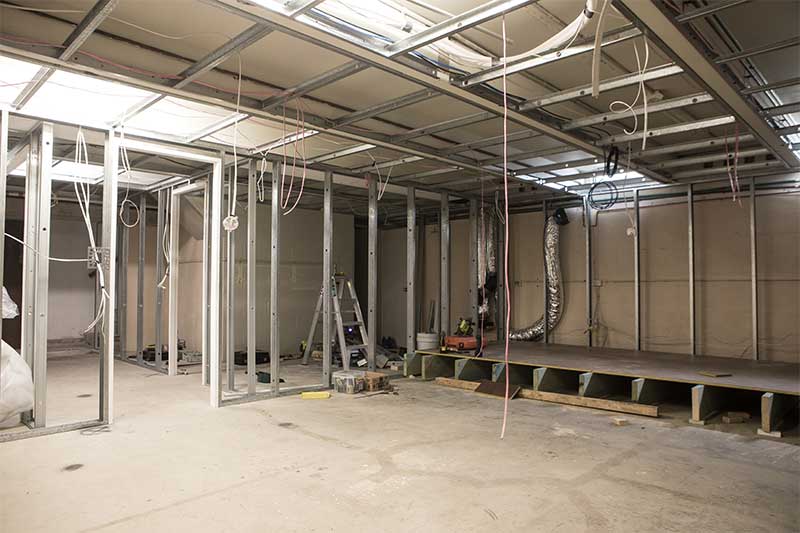
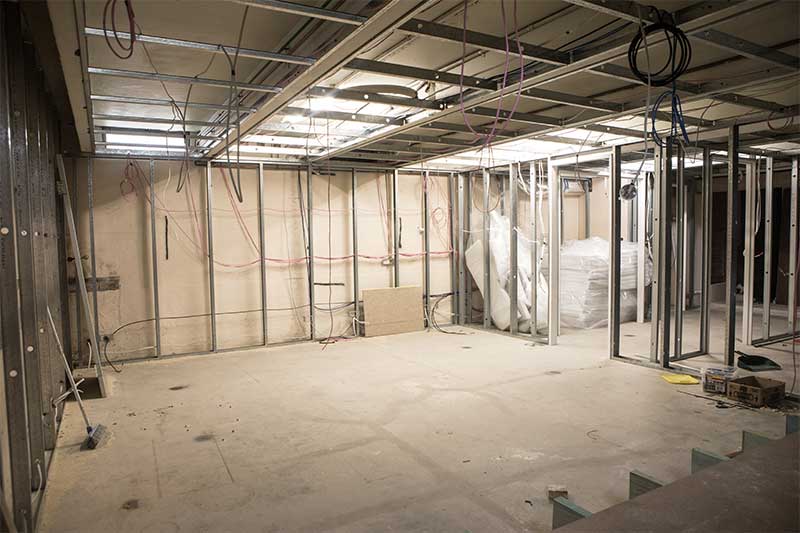
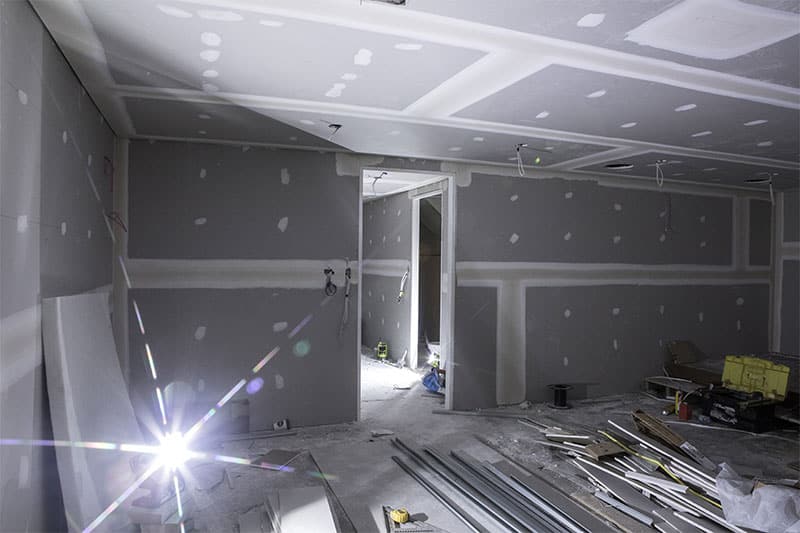
This project was carried out in the basement of a house, previously used as an oversized wine cellar and storage. Approx dimensions of 15m x 10m.

Stage 2

The client wanted the area split up into the theatre room of approx dimensions 7m x 10m with the AV storage cabinet to be located in a room to the right side of the main theatre room along with a wine cellar and separate storage room as well.

Stage 3

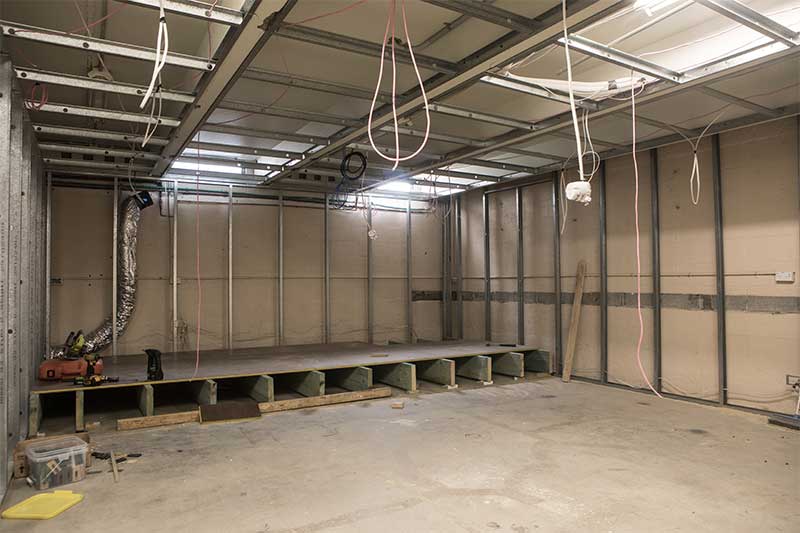
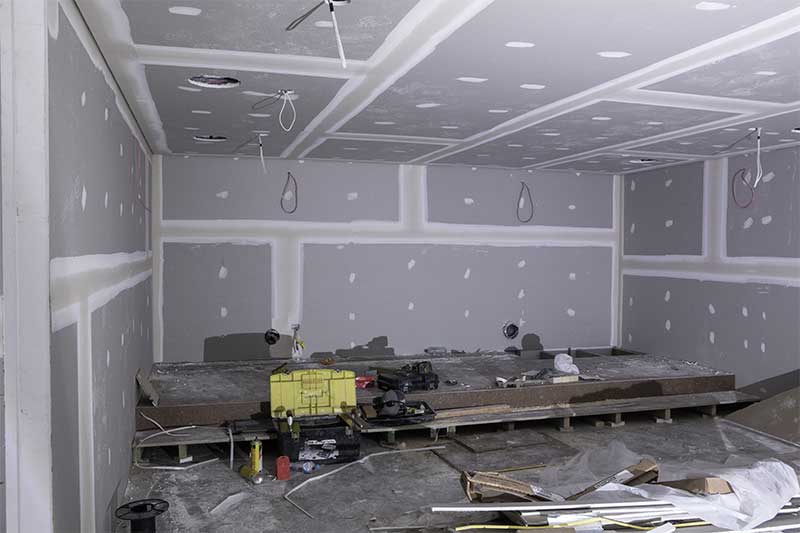
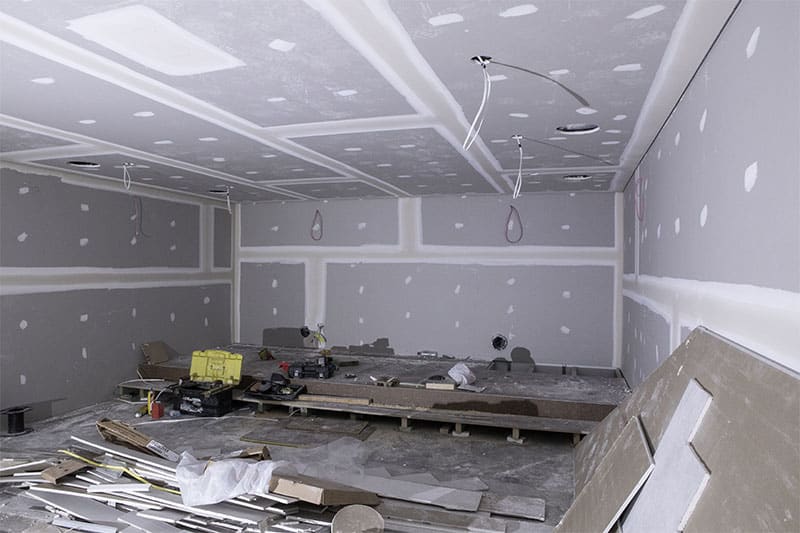
The Universal team moved in to carry out the frame work and staged flooring along with sheeting and cabling up the basement.

Stage 4

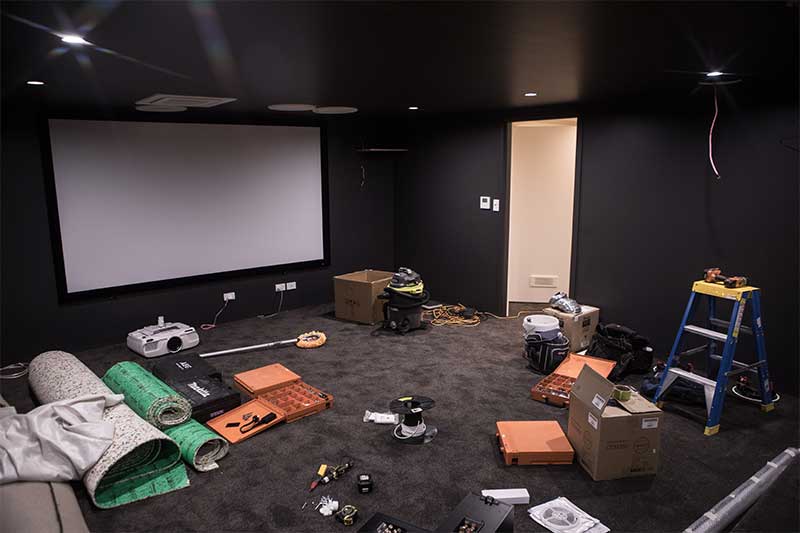
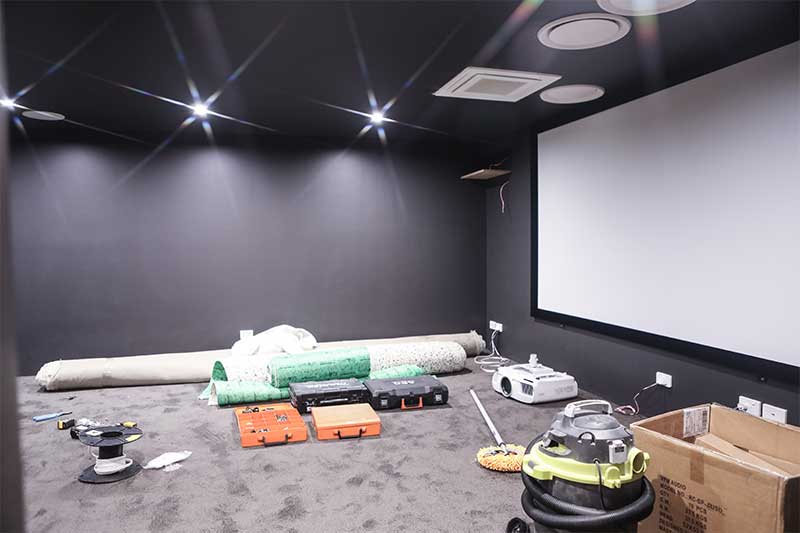
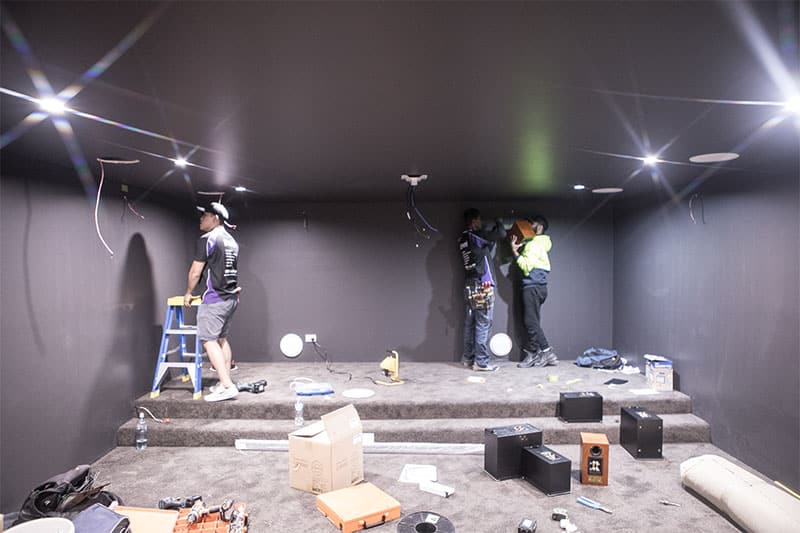
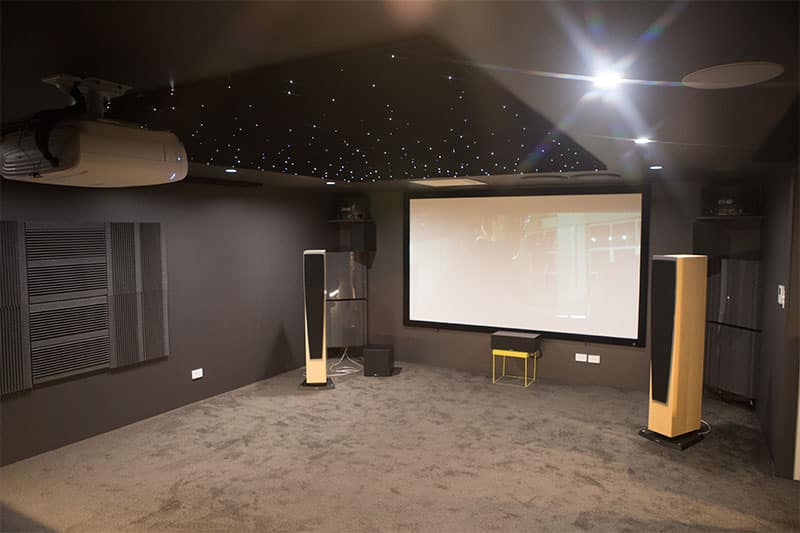
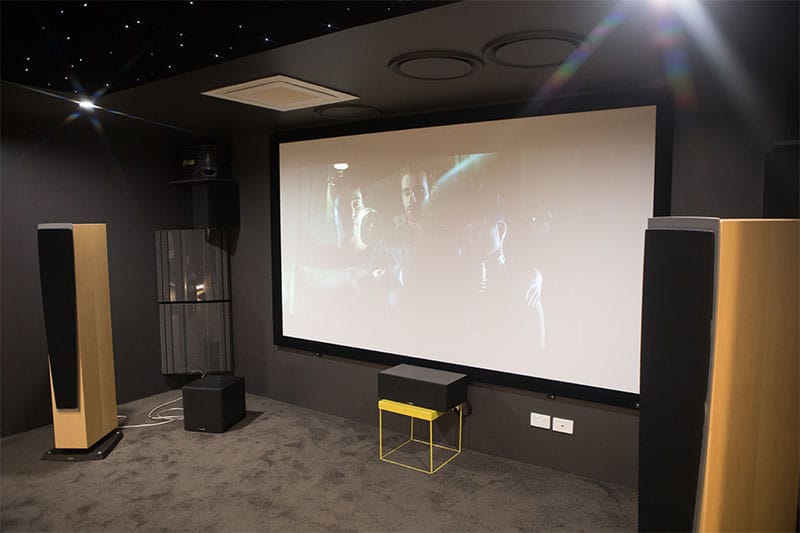
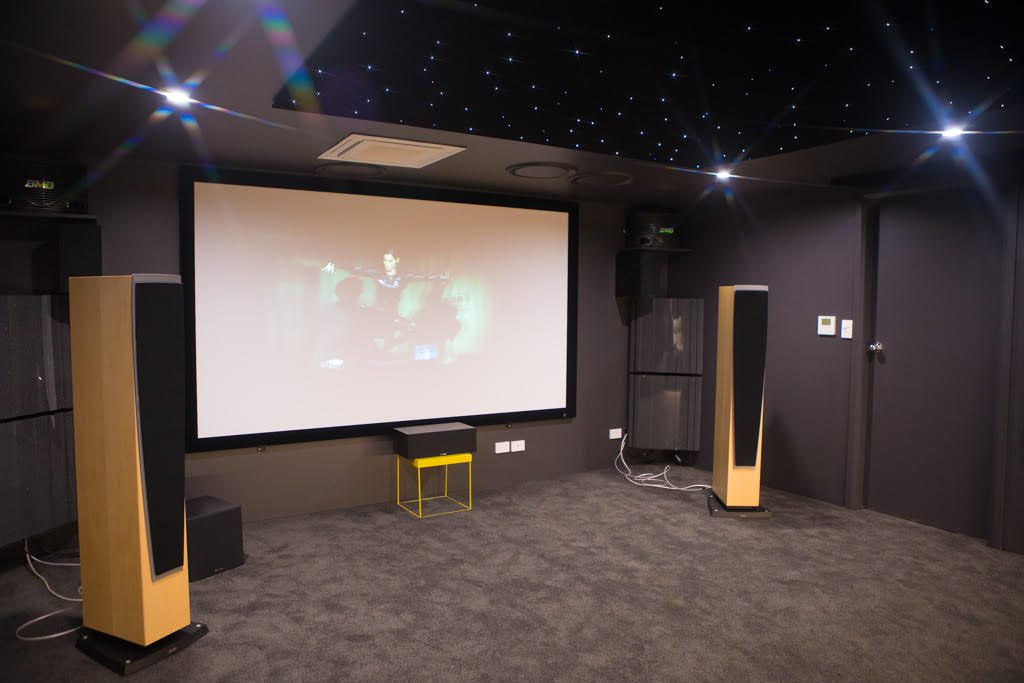
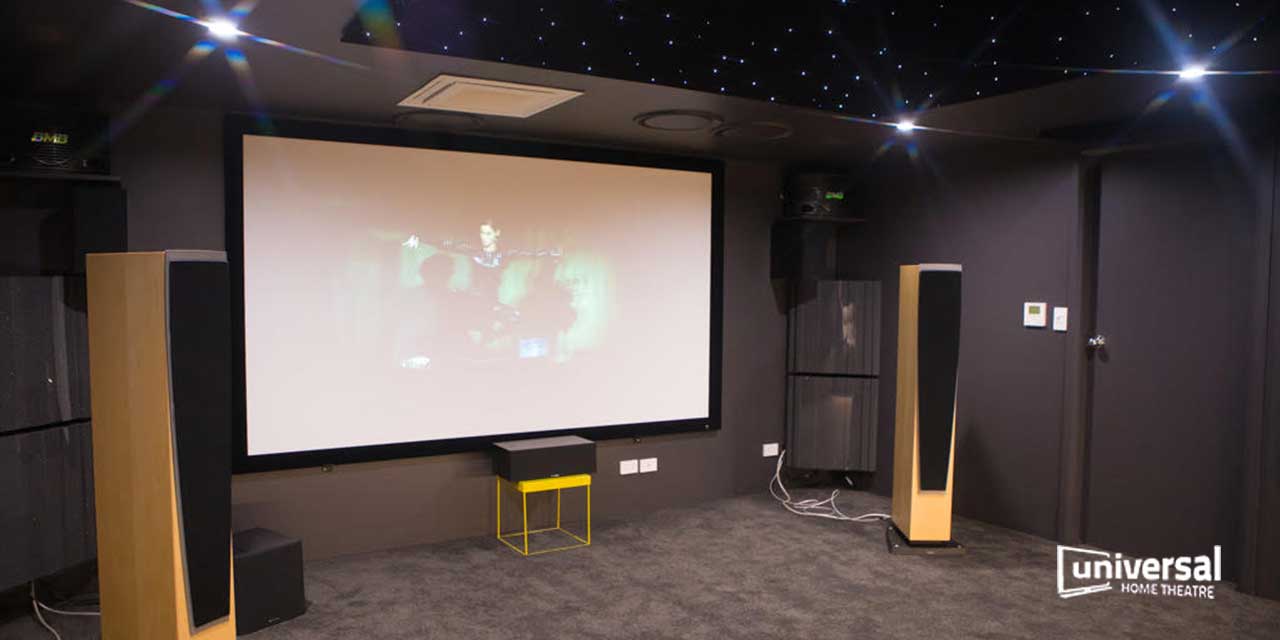
Our professional team carried out the project from beginning to end in 3 weeks and created the amazing home theatre room you can see in the images. Some of the components on this project were supplied by the client, but we did supply the following

Stage 5

Components in this room included:
– Epson TW9300 – ISF Projector
– Tauris 120” Screen
– Domus 90mm 13W Dimmable white downlights x 18
– B&W ccm382 Ceiling speakers x 2 pairs
– 1 x 22ru Data Rack with glass front
– 12m2 Star Ceiling
– Ubiquity Wireless Access point for Wifi expension
– Customer supplied remaining components such as speakers and amplifiers.

Home Theatre Installation: We do all the work ourselves!

What makes us different is that we do all the work ourselves, taking into account your needs, lifestyle and budget.

This can involve structural works – which depending on your project could include:

1800 144 199
  • Blocking in walls
  • Building steps ups and platforms
  • Curtains and blinds (supply and installation)
  • Seating and custom (supply and install)
  • Building bulkheads
  • Carpet (supply and installation)
  • Electrical (lighting and powerpoint installation)
  • Custom cabinetry (design, supply and installation).