
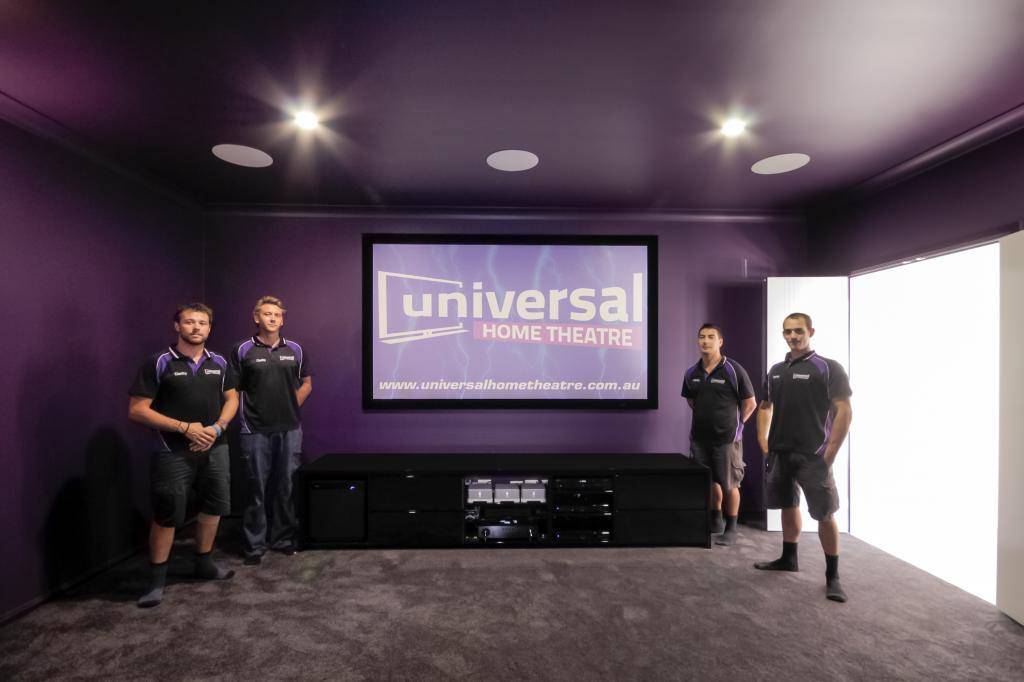
An unused garage can easily become little more than storage space. With thoughtful design and the right approach, it can instead be adapted into a dedicated cinema that makes better use of the area.
In this guide, we explore the key considerations involved in a garage cinema conversion on the Gold Coast, from insulation and lighting to seating and screen placement.
What does a garage cinema conversion involve?
Garages are rarely designed with home cinema use in mind. Their layout, surfaces, openings and existing finishes may all need attention before audiovisual equipment is selected.
A well-designed conversion starts with assessing the room as a whole. The main areas to address include:
- Insulation and acoustics: Controlling sound transfer and considering how audio performs within the room.
- Lighting and finishes: Managing ambient light and considering flooring, walls and other interior details.
- Screen and viewing position: Choosing a suitable display type, size and placement for the room.
- Seating layout: Considering capacity, sightlines and any tiered seating or platforms.
These elements are closely connected, so addressing them together can help create a more cohesive cinema environment.
Insulation and acoustic control
The materials and dimensions of the room can influence how sound behaves within it. For this reason, acoustic treatment should be considered alongside speaker placement and the intended seating arrangement.
Depending on the design, suitable treatments may include carpeting, curtains or purpose-designed acoustic panels. Speakers can then be positioned according to the room dimensions and the areas where viewers will be seated.
These considerations can form part of a complete home theatre installation, particularly when the goal is to coordinate the room design with the audiovisual system.
Lighting and interior finishes
Controlled lighting plays an important role in a dedicated cinema. Garages with windows or large openings require careful daylight control during viewing.
Dimmable lighting, LED strips and automated controls can be incorporated into the design to provide practical illumination while maintaining a cinema-style atmosphere. Lighting should also support safe movement around seating and equipment.
Flooring and wall finishes also need to be factored into the design. Depending on the condition of the room, this could involve floor levelling, carpeting, cabinetry or structural work where required.
Choosing the right screen and viewing position
The screen should be selected with the dimensions and layout of the room in mind. Viewing distance, seating position and wall space can all influence the most suitable display arrangement.
A converted garage can accommodate either a projector and screen or a wall-mounted television, depending on the intended setup.
Where a television suits the room, professional TV wall mount installation can help integrate the display cleanly into the overall design. Screen positioning should also account for speaker placement, cabinetry and access to audiovisual equipment.
Optimising room layout for cinema seating
Seating should reflect the width and depth of the room, the position of the screen and the number of people expected to use the cinema regularly.
Tiered seating works well in deeper rooms where multiple rows are required. Purpose-built cinema recliners can also create a more dedicated entertainment setting.
If platforms or raised seating are included, they should be accounted for early so flooring, lighting and electrical access can be coordinated around the final layout.
Creating greater functionality from unused space
Beyond giving an underused area a clearer purpose, a dedicated cinema also gives the property a defined entertainment space. It can accommodate films, sport, gaming and other forms of home entertainment.
For some Gold Coast properties, this type of room can also appeal to future buyers or holiday guests. However, any effect on resale value or rental performance will depend on the property, location, quality of the conversion and individual preferences.
A Gold Coast garage cinema conversion should therefore focus first on creating a practical, comfortable room that suits the property and the people who will use it.
Transform your garage with Universal Home Theatre
Universal Home Theatre designs, supplies and installs customised home cinema systems across the Gold Coast. Our team can help coordinate audiovisual equipment, seating, lighting, acoustics and structural work where required.
If you are considering converting an underused garage into a dedicated cinema, contact Universal Home Theatre to discuss a solution tailored to your Gold Coast home and entertainment needs.